
2517 SW 38th St,CAPE CORAL, FL 33914
CAPE CORAL, FL 33914

Description
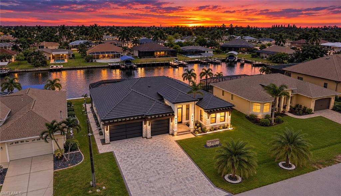
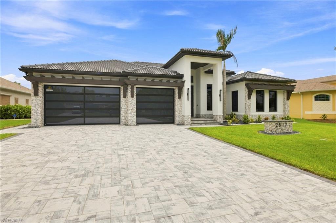
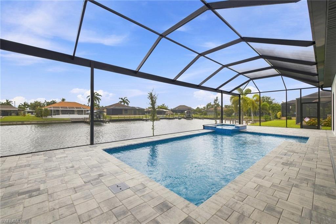
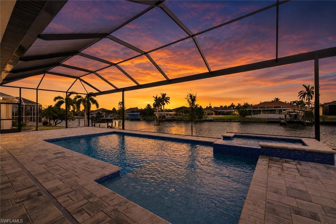
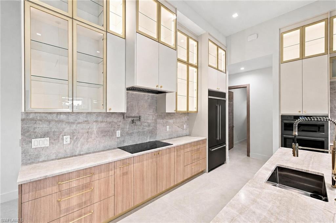
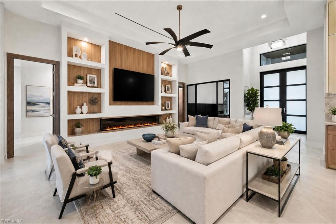
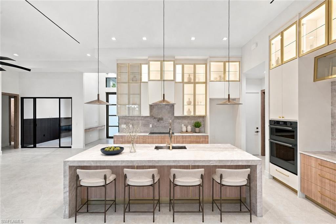
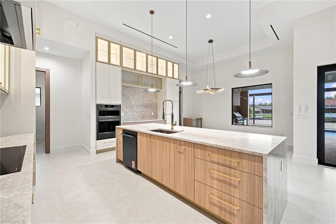
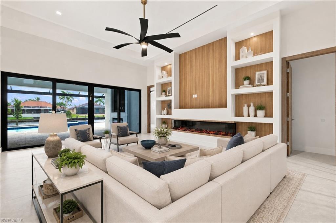
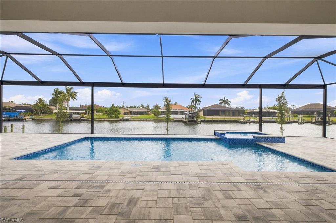
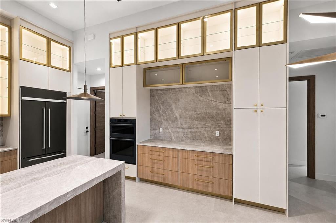
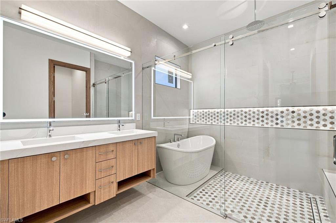
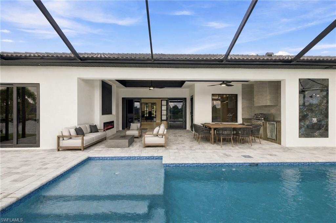
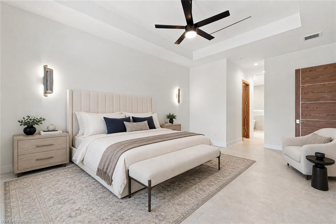
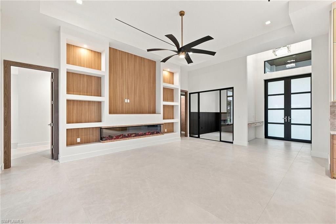
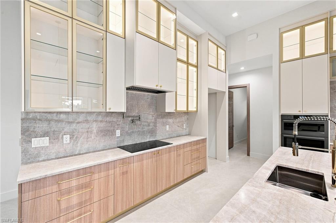
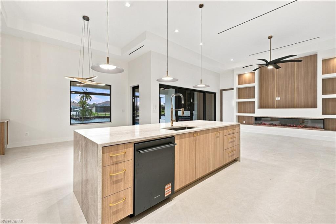
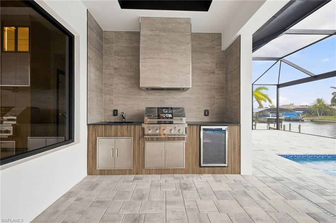
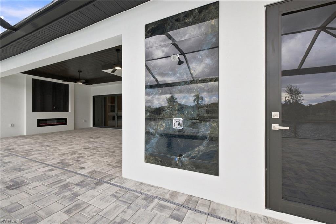
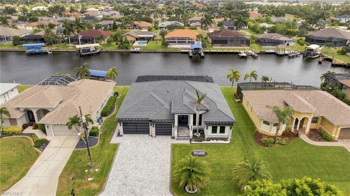
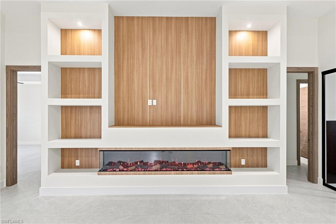
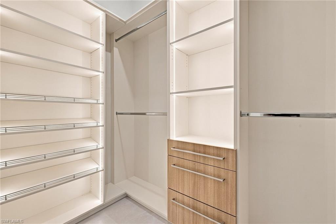
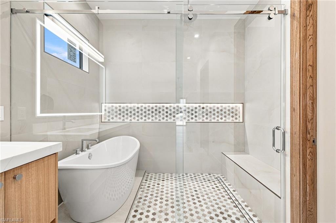
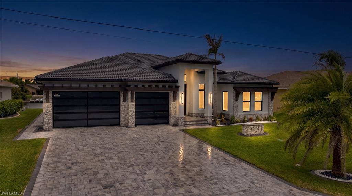
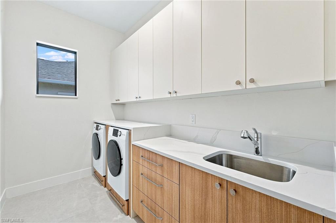
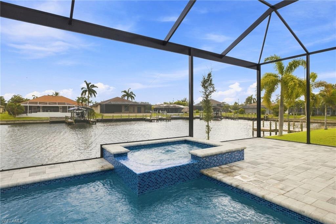
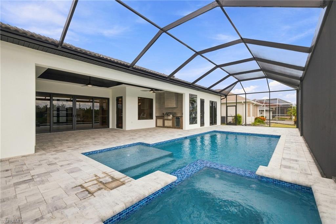
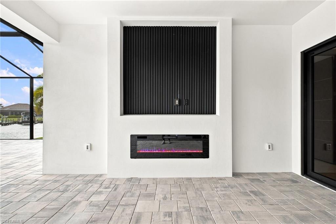
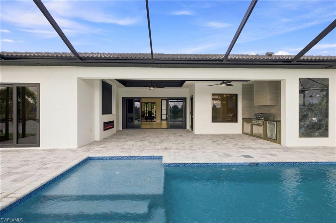
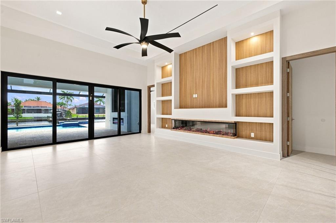
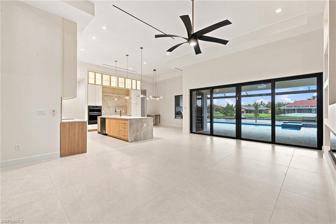
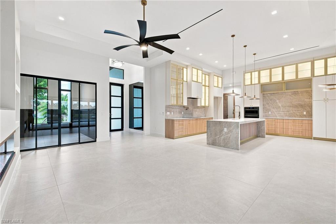
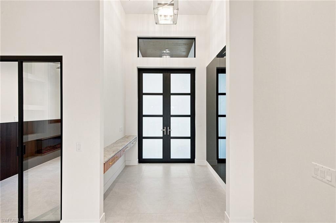
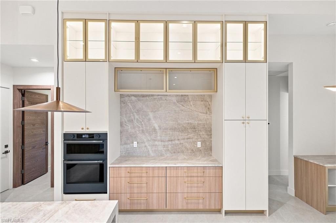
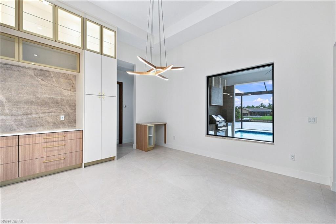
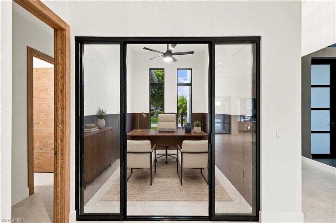
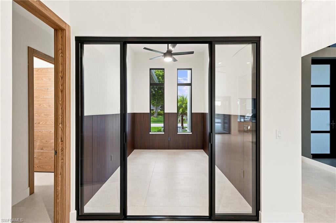
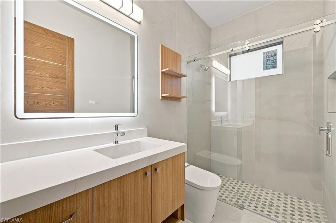
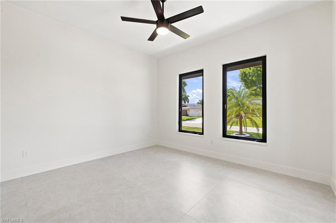
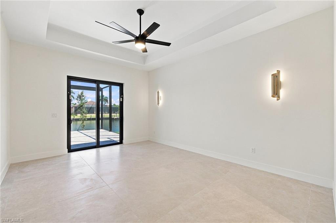
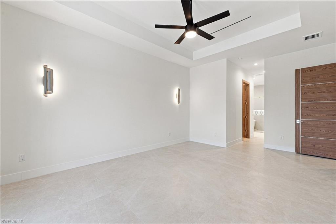
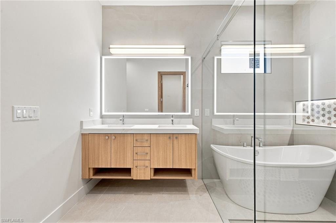
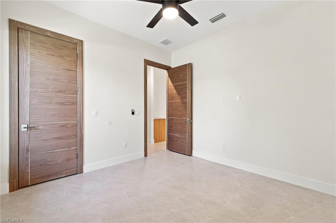
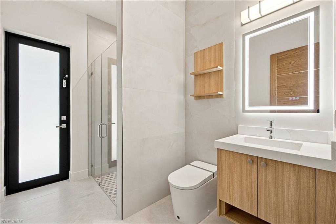
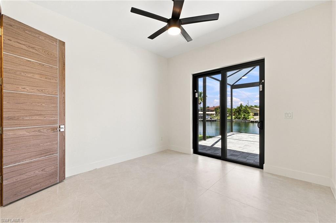
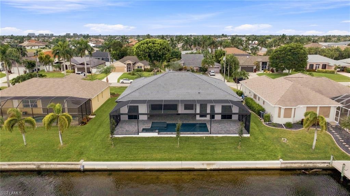
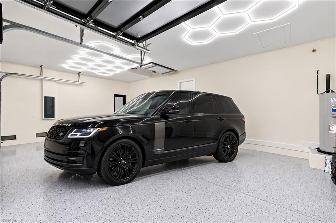
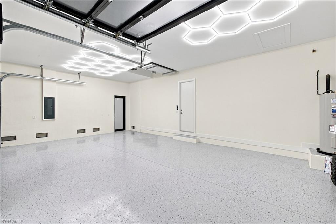
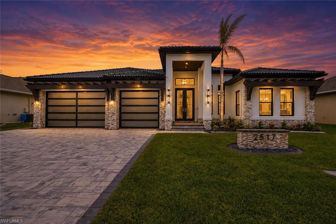
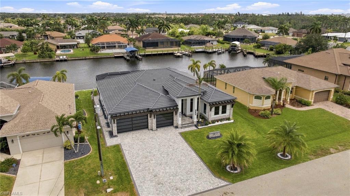
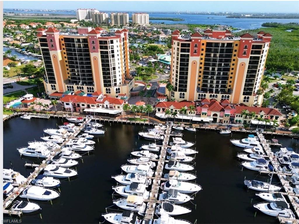
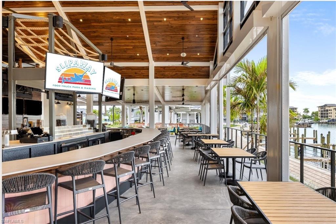
BRAND NEW 2026 never-lived-in luxury Gulf-access residence featuring 4 bedrooms plus a den, 3 full bathrooms, 2,440 sq. ft. under air, and 3,691 total sq. ft NO HOA! NO CDD! Exceptional Gulf-access waterfront setting with only one bridge out, situated along a spectacular 170-foot-wide canal offering expansive water views and boating directly from your backyard. City Water and Sewer with ALL ASSESSMENTS PAID! Striking contemporary curb appeal highlighted by a soaring 16-foot covered entry, black tile roof, stacked-stone accents, sleek black glass garage doors, architectural rooflines, and an expansive paver driveway. A dedicated paver walkway along the west side provides direct access from the garage to the screened pool and outdoor living area. Resort-style screened outdoor living area with a heated saltwater pool and spa, paver deck, outdoor kitchen and grill, fireplace, and outdoor shower-an exceptional setting for entertaining and enjoying the Florida lifestyle. Showstopping designer kitchen featuring Taj Mahal countertops and backsplash, custom two-tone cabinetry, illuminated glass-front display cabinets, brushed-gold hardware, juniper-finish built-in appliances, induction electric cooktop with pot filler, and custom range hood. Dramatic floor-to-ceiling feature wall anchoring the main living space with a panoramic linear electric fireplace, warm wood detailing, integrated lighting, and custom display niches. Luxurious waterfront primary suite featuring a coffered ceiling, tranquil canal views, and two custom walk-in closets with illuminated built-ins. The spa-inspired primary bath showcases a freestanding soaking tub, oversized glass-enclosed rainfall shower, designer tile accents, dual-sink floating vanity, and smart toilet. Well-appointed junior suite offering a private en-suite full bathroom, dedicated closet, and linen storage-creating a private retreat for guests or extended family. Sophisticated private den framed by expansive, black-trimmed glass doors with custom wall detailing and a contemporary ceiling fan ideal as a home office or versatile flex space. Upscale laundry room with premium washer and dryer, extensive two-tone cabinetry, generous countertop workspace, abundant storage, and an integrated utility sink. Professionally manicured grounds featuring lush lawn, tropical palms, thoughtfully designed landscaping, black-and-white decorative stone beds, and a custom stone address monument. Spacious 738 sq. ft. 3-car garage featuring a 9-foot-tall garage door for added clearance, glass-panel garage doors that bring in natural light, striking geometric LED ceiling lighting, and a 4-prong 240-volt outlet for EV charging. Hurricane-impact windows and doors throughout, plus a builder warranty for added peace of mind. Prime SW Cape Coral near schools, Cape Harbour, dining & boating. Elevation Certificate Survey available, Certificate of occupancy in. A true waterfront showpiece.
Details
| MLS # | 2026025596 |
|---|---|
| Listing Type | For Sale |
| Style | House |
| Sub-Type | New Construction |
| Status | Active |
| Year | 2026 |
| Days On Site | 55 |
| Listing Provided By | Realty One Group MVP | Aldin Rekic |
Features
| Bed(s) | 4 |
|---|---|
| Bath(s) | 3 Total |
| SQ Feet | 2,440 |
| Garage | 3 |
| Pool | Yes |
| Story(s) | 1 |
| Units | 1 |
| Zoning | R1-W |
| Acreage | 0.23 |
| Water Front | Yes |
| Property View | Yes |
Interior
| Rooms Total | 0 |
|---|---|
| Cooling Yes / No | Yes |
| Cooling | Ceiling Fan(s), Central Electric |
| Heating Yes / No | Yes |
| Heating | Central Electric |
| Interior Features | Closet Cabinets, Coffered Ceiling(s), Custom Mirrors, Fireplace, Foyer, Pantry, Smoke Detectors, Walk-In Closet(s) |
| Furnished | Unfurnished |
| Appliances | Electric Cooktop, Dishwasher, Dryer, Grill - Other, Microwave, Wine Cooler, Pot Filler, Refrigerator/Freezer, Refrigerator/Icemaker, Wall Oven, Washer |
| Fireplace Features | Outside |
| Fireplace Yes / No | Yes |
| Laundry Features | Washer/Dryer Hookup, Laundry in Residence |
| Room Dining Room Features | Formal |
Exterior
| Exterior Features | Screened Lanai/Porch, Built In Grill, Outdoor Kitchen, Outdoor Shower |
|---|---|
| Roof | Tile |
| Security Features | Smoke Detector(s) |
| Construction Materials | Concrete Block, Stucco |
| Foundation Details | Concrete Block |
| Lot Features | Regular |
| Patio And Porch Features | Patio |
Parking
| Garage Yes / No | Yes |
|---|---|
| Attached Garage Yes / No | Yes |
| Parking Features | Driveway Paved, Attached |
Taxes
| Tax Annual Amount | 4240.5 |
|---|---|
| Tax Block | 4887 |
| Tax Legal Description | CAPE CORAL UNIT 74 BLK 4887 PB 22 PG 125 LOTS 57 + 58 |
| Tax Year | 2025 |
Area Information
| State | FL |
|---|---|
| County | Lee |
| City | CAPE CORAL |
| Zip Code | 33914 |
| Area | CAPE CORAL |
| Community Name | CAPE CORAL |
| Listing VS Median (in CAPE CORAL) | |
Price: $1,464,000 low | high Med: $364,900 sqft: 2,440 low | high Med: 1,626 $ / sqft: $600 low | high Med: $224 On site: 55 low | high Med: 246 | |
Market Activity 33914
Request a showing
Request a showing
Contact
Learn More About This Property

| State | FL |
|---|---|
| County | Lee |
| City | CAPE CORAL |
| Zip Code | 33914 |
| Area | CAPE CORAL |
| Community Name | CAPE CORAL |
| Listing VS Median (in CAPE CORAL) | |
Price: $1,464,000 low | high Med: $364,900 sqft: 2,440 low | high Med: 1,626 $ / sqft: $600 low | high Med: $224 On site: 55 low | high Med: 246 | |
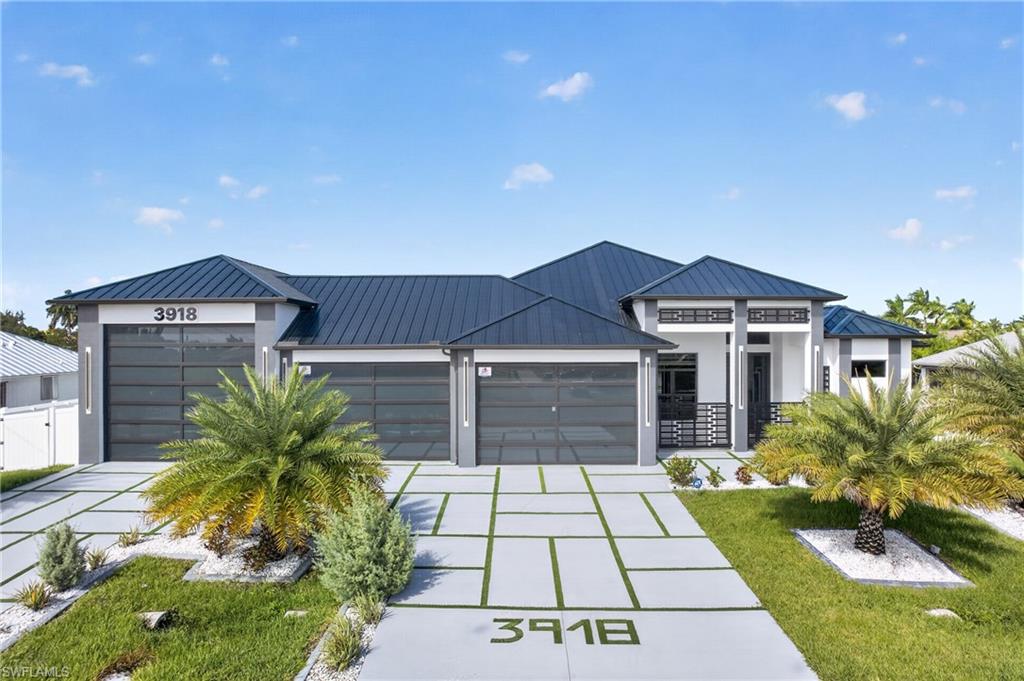 | $1,100,0003918 Oasis BlvdCape Coral, FL 33914 |
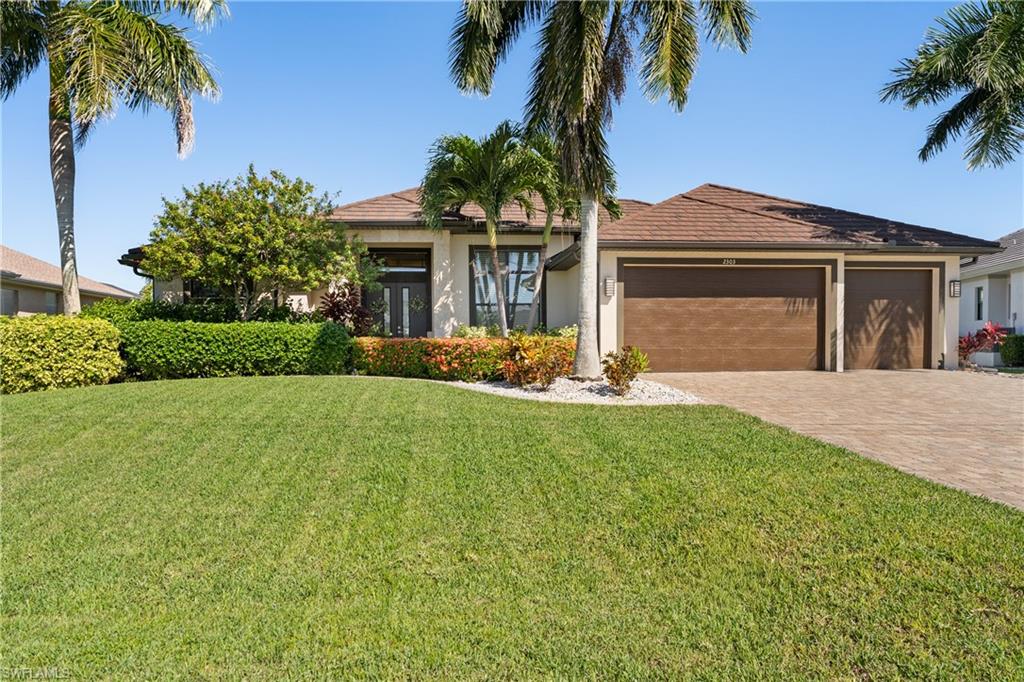 | $1,165,0002303 Sw 39th StCape Coral, FL 33914 |