

Description
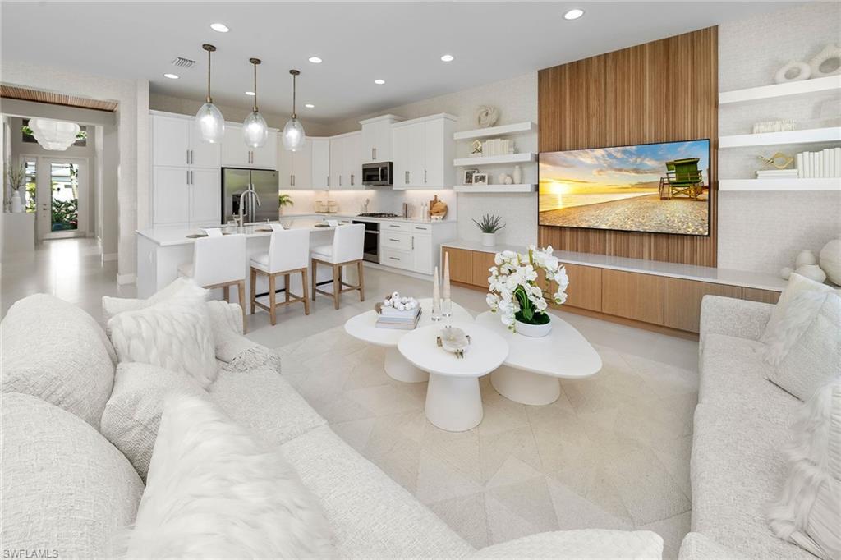
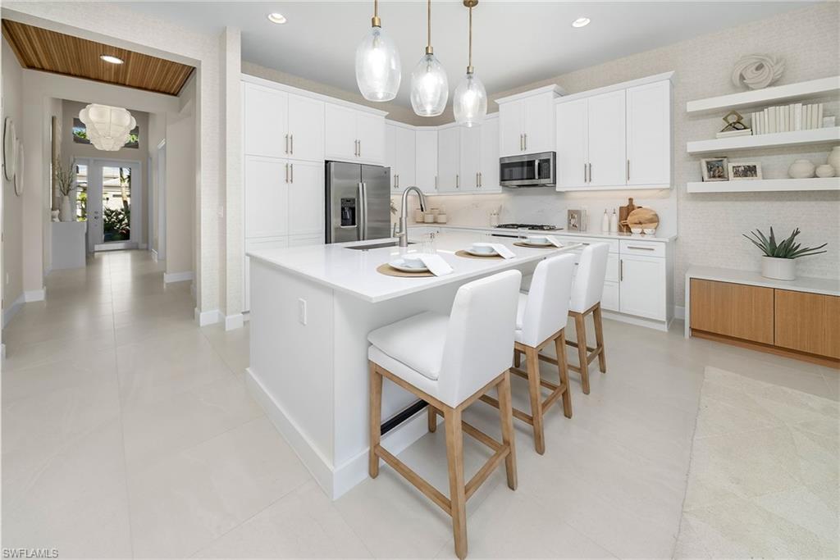
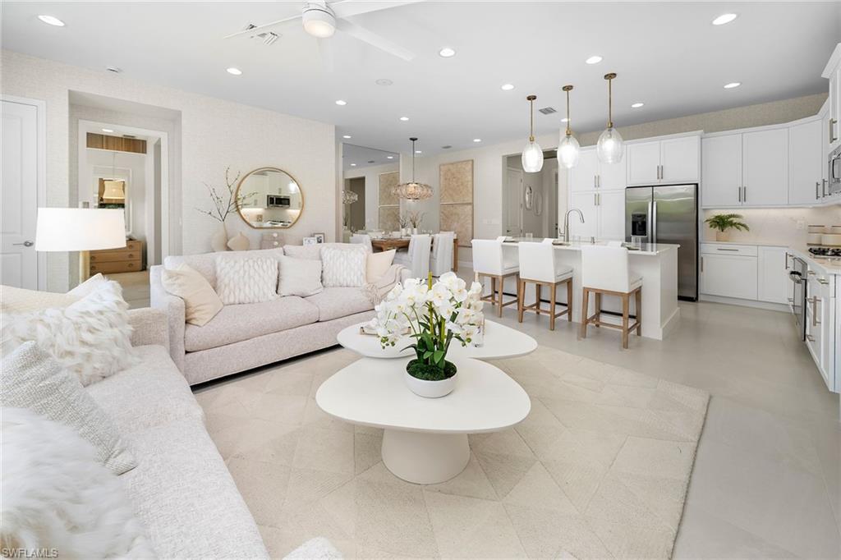
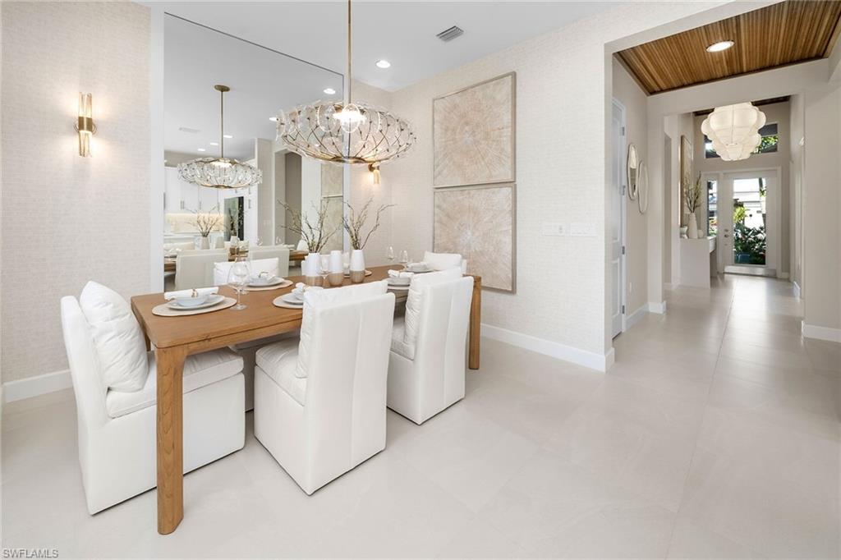
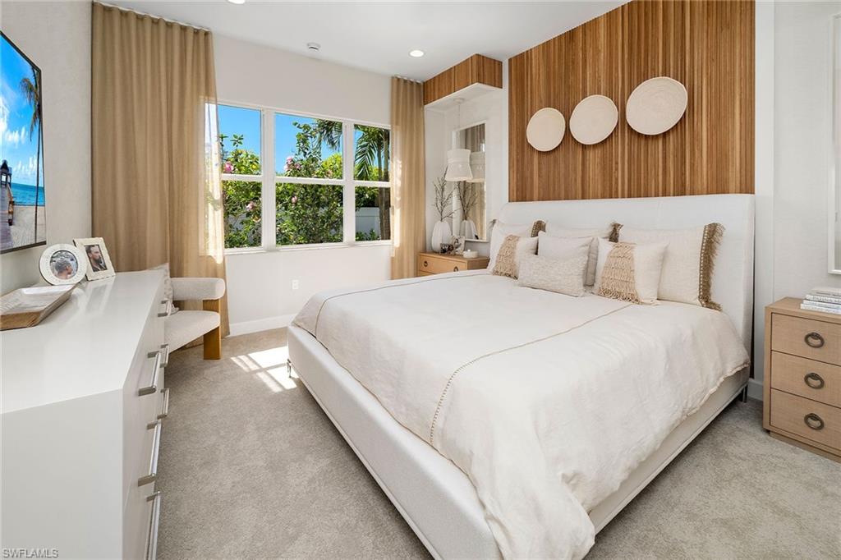
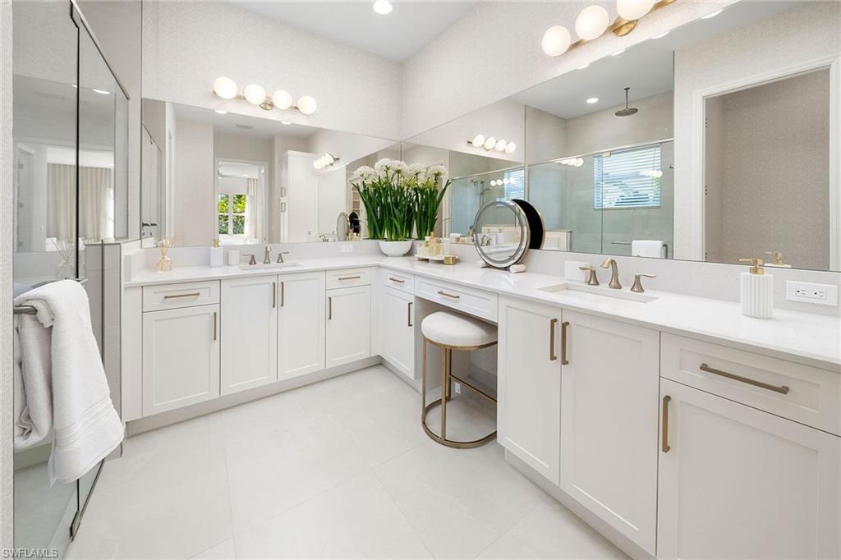
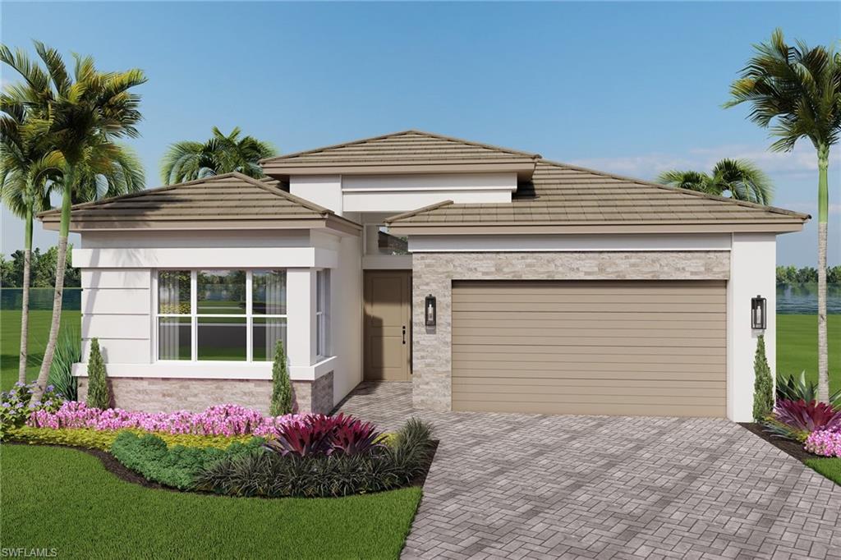
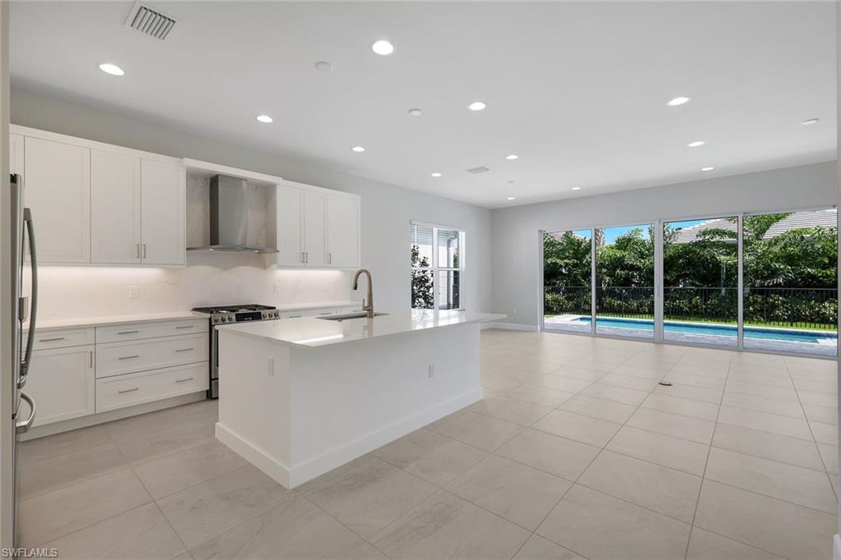
One or more photo(s) has been virtually staged, AI generated or rendered. **New construction available for December 2026/January 2027!** Be among the first to own and live in the newest 55+ community of Valencia Sky, which is a premier active adult community offering care-free, resort-style living. This beautiful and spacious "Eclipse" floor plan offers impact resistant windows throughout, natural stacked stone on front elevation, summer kitchen stub-out and gas pre-plumb on patio, glass entry doors and a gas tankless water heater. It has 3 bedrooms plus a den, 3 baths, and a 2-car garage. The open kitchen includes a chimney style hood over range with quartz countertop extending up wall for a full backsplash, stainless steel GE appliances, soft-close cabinets and quartz countertops. The master bedroom offers spacious his and her closets and a master bath with dual sinks. Valencia Sky is located just minutes from 5th Ave shopping and dining and provides a new standard of 55 plus living by offering an exciting vacation-inspired lifestyle that rivals the finest resorts. The opulent 35,000 sq. ft. Clubhouse and Lifestyle Complex offers a grand social hall, restaurant, lounge and bar, state-of-the-art fitness center, shaded yoga garden, arts & crafts studio, card room, sports lounge with simulator, hair and nail salon, massage rooms, steam room, salt sauna, cold plunge, and so much more. A full-time, on-site lifestyle staff director ensures that there is something for everyone to enjoy. ***Note: Photos are the Eclipse Model, not the actual home.***
Details
| MLS # | 226034829 |
|---|---|
| Listing Type | For Sale |
| Style | House |
| HOA Dues | $7,788 |
| Sub-Type | New Construction |
| Status | Active |
| Year | 2026 |
| Days On Site | 27 |
| Listing Provided By | John R Wood Properties | Patrick Dearborn, LLC |
Features
| Bed(s) | 3 |
|---|---|
| Bath(s) | 3 Total |
| SQ Feet | 2,070 |
| Garage | 2 |
| Story(s) | 1 |
| Units | 1 |
| Acreage | 0.11 |
| Water Front | Yes |
| Property View | Yes |
Interior
| Cooling Yes / No | Yes |
|---|---|
| Cooling | Central Electric |
| Heating Yes / No | Yes |
| Heating | Central Electric |
| Interior Features | Foyer, Pantry, Walk-In Closet(s), Window Coverings |
| Window Features | Window Coverings |
| Furnished | Unfurnished |
| Appliances | Gas Cooktop, Dishwasher, Disposal, Dryer, Microwave, Range, Refrigerator/Freezer, Tankless Water Heater, Washer |
| Fireplace Yes / No | No |
| Laundry Features | Laundry in Residence |
| Room Dining Room Features | Breakfast Bar, Dining - Family, Eat-in Kitchen |
Exterior
| Exterior Features | Screened Lanai/Porch |
|---|---|
| Roof | Tile |
| Security Features | Security System, Gated Community |
| Construction Materials | Concrete Block, Stone, Stucco |
| Foundation Details | Concrete Block |
| Lot Features | Regular |
| Patio And Porch Features | Patio |
Parking
| Garage Yes / No | Yes |
|---|---|
| Attached Garage Yes / No | Yes |
| Parking Features | Driveway Paved, Attached |
Utilities
| Gas | Natural |
|---|
Location
| Community Features | Clubhouse, Park, Pool, Dog Park, Fitness Center, Restaurant, Sidewalks, Street Lights, Tennis Court(s), Gated |
|---|
Taxes
| Tax Annual Amount | 445.04 |
|---|---|
| Tax Legal Description | VALENCIA SKY REPLAT LOT 197 |
| Tax Year | 2025 |
Area Information
| State | FL |
|---|---|
| County | Collier |
| City | NAPLES |
| Zip Code | 34112 |
| Area | VALENCIA SKY |
| Community Name | VALENCIA SKY |
| Listing VS Median (in VALENCIA SKY) | |
Price: $921,900 low | high Med: $927,400 sqft: 2,070 low | high Med: 2,075 $ / sqft: $445 low | high Med: $447 On site: 27 low | high Med: 99 | |
Market Activity 34112
Request a showing
Request a showing
Contact
Learn More About This Property

| State | FL |
|---|---|
| County | Collier |
| City | NAPLES |
| Zip Code | 34112 |
| Area | VALENCIA SKY |
| Community Name | VALENCIA SKY |
| Listing VS Median (in VALENCIA SKY) | |
Price: $921,900 low | high Med: $927,400 sqft: 2,070 low | high Med: 2,075 $ / sqft: $445 low | high Med: $447 On site: 27 low | high Med: 99 | |
 | $975,9002741 Durham CirNaples, FL 34112 |
 | $932,9002745 Durham CirNaples, FL 34112 |