

Description
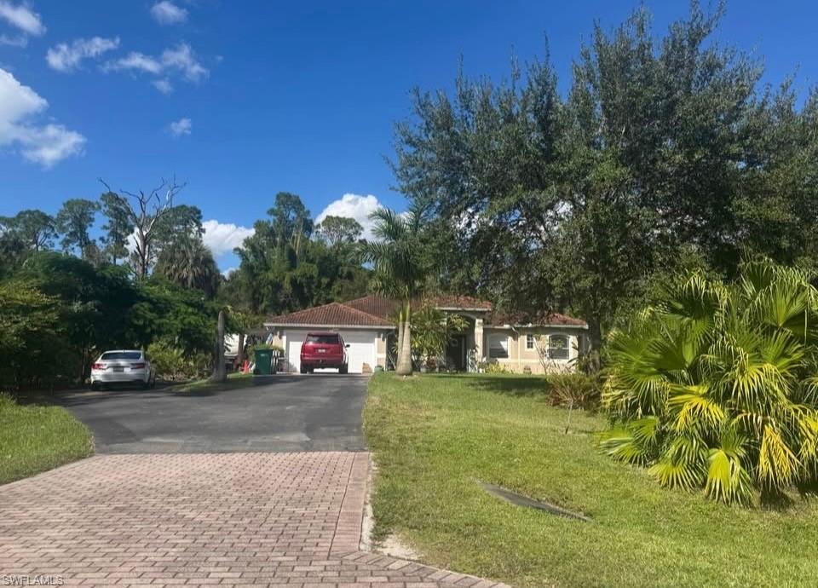
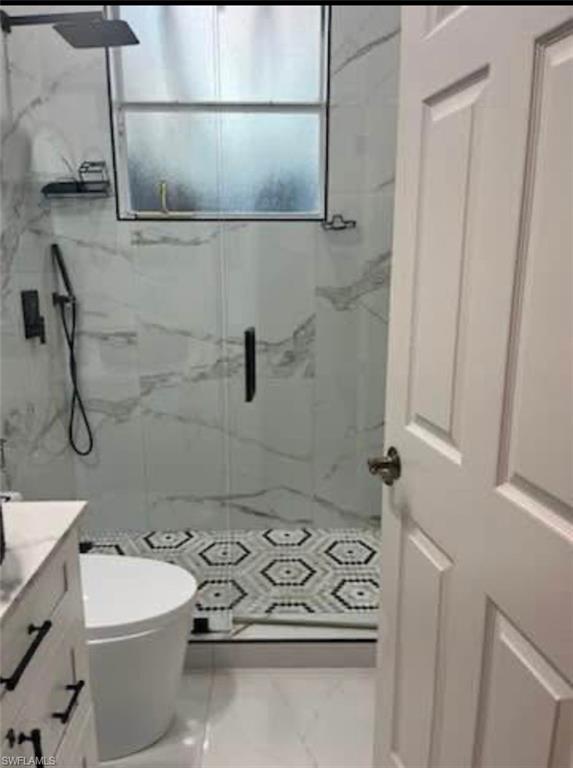
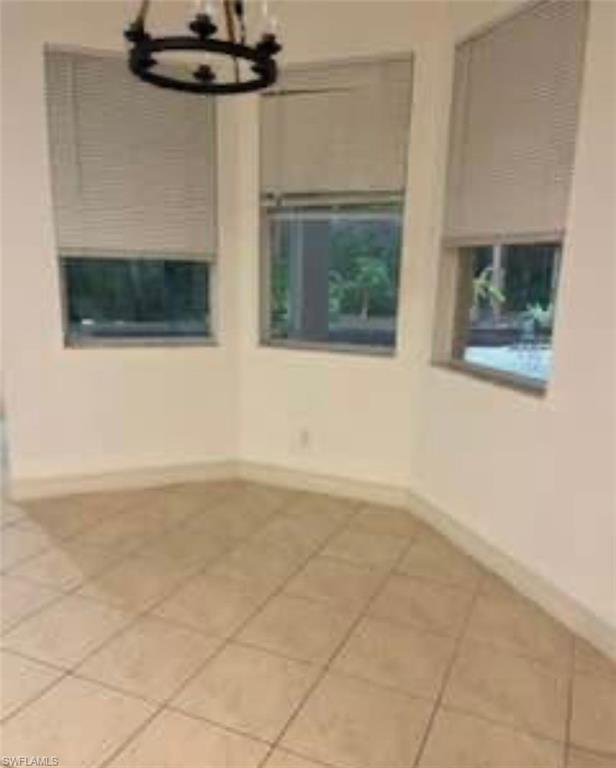
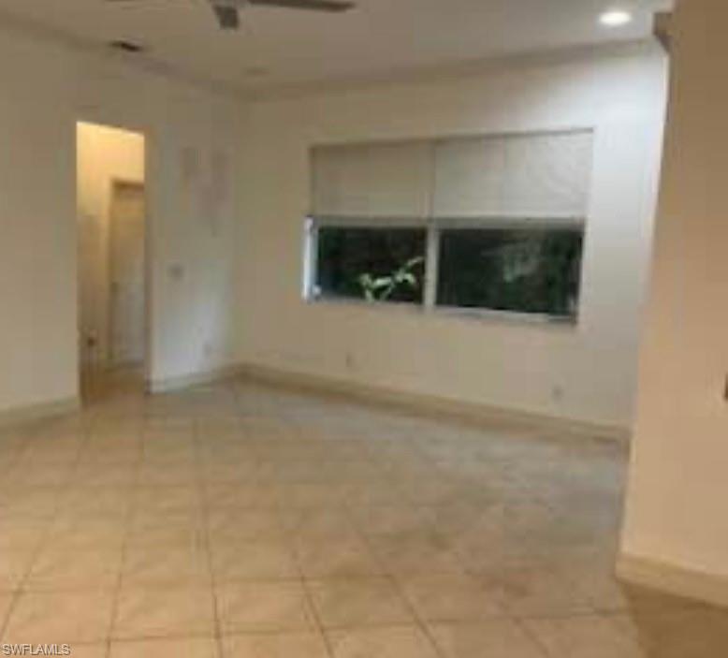
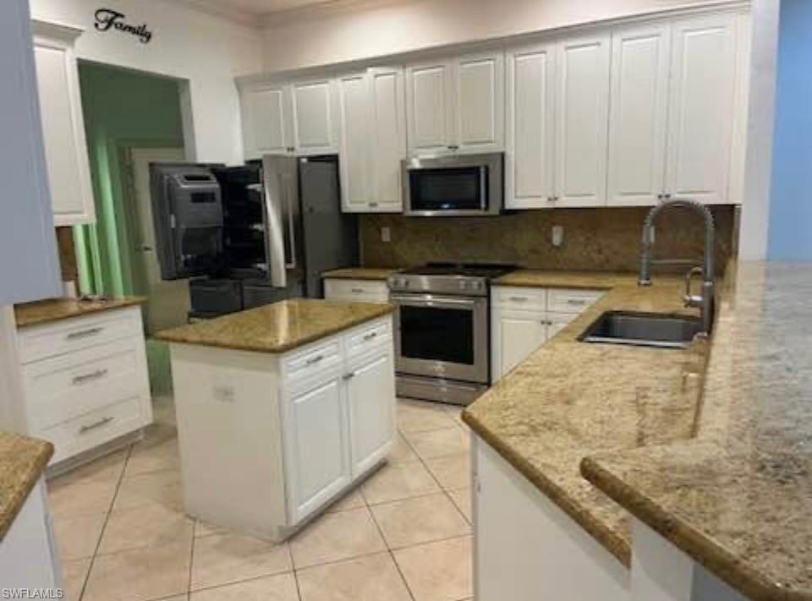
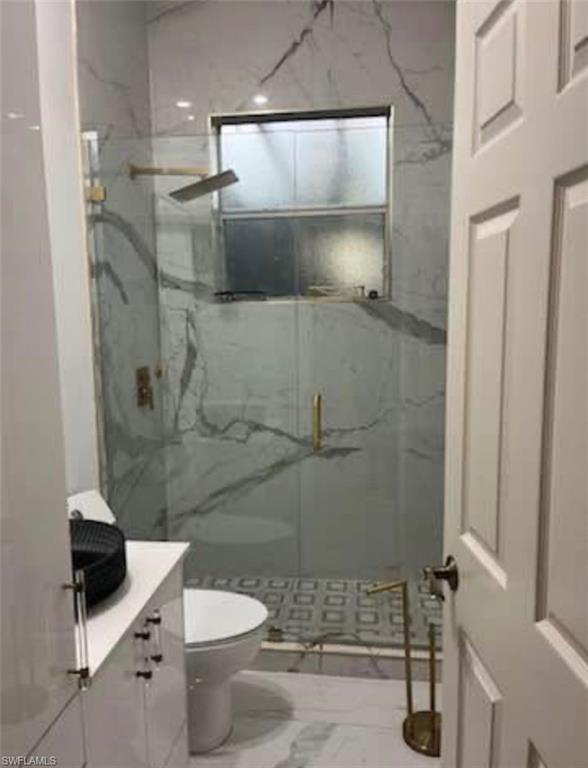
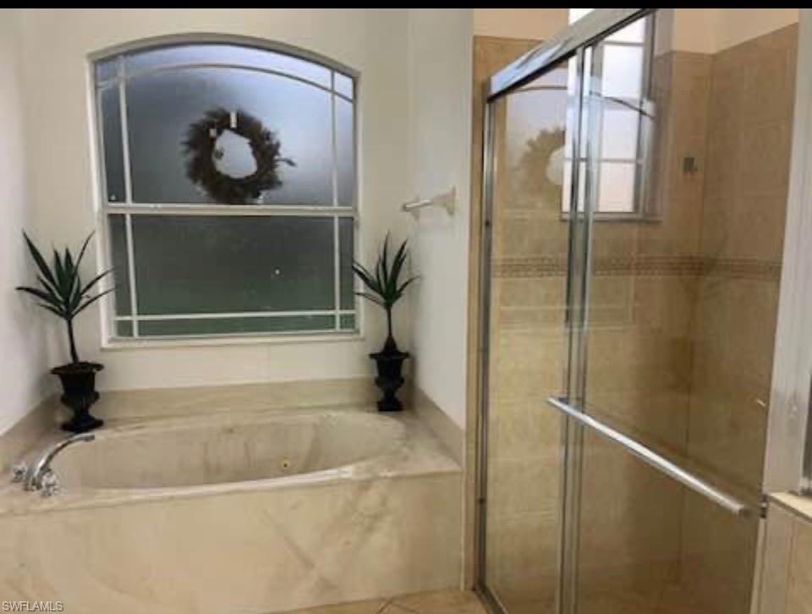
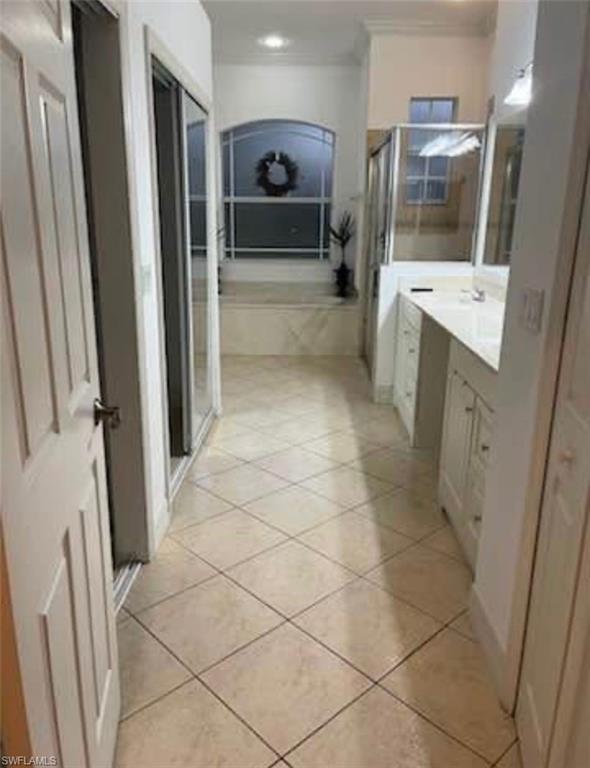
This exquisite Golden Gate Estates residence offers refined living with space, comfort, and elegance at every turn. Boasting over 2,600 square feet of beautifully designed living space, this home features 4 generously sized bedrooms and 3 full bathrooms, all enhanced by sleek tile flooring throughout. The chef-inspired, open-concept kitchen is both stylish and functional, showcasing custom built-in cabinetry, granite countertops, premium stainless-steel appliances, and an expansive island-perfect for elevated entertaining and everyday luxury. Seamless indoor-outdoor living awaits on the extended screened patio, a serene, bug-free oasis ideal for relaxing evenings or hosting guests in total comfort. The two-car garage provides ample space for vehicles, storage, or a private workspace. Set on a desirable Golden Gate Estates property, this exceptional home blends modern upgrades with timeless elegance. A rare opportunity to own a move-in-ready retreat designed for luxury living.
Details
| MLS # | 226004678 |
|---|---|
| Listing Type | For Sale |
| Style | House |
| Sub-Type | Resale |
| Status | Active |
| Year | 2007 |
| Days On Site | 270 |
| Listing Provided By | Marzucco Real Estate | Ashley Perez |
Features
| Bed(s) | 4 |
|---|---|
| Bath(s) | 3 Total |
| SQ Feet | 2,603 |
| Garage | 2 |
| Story(s) | 1 |
| Units | 1 |
| Acreage | 2.27 |
| Water Front | Yes |
| Property View | Yes |
Interior
| Rooms Total | 0 |
|---|---|
| Cooling Yes / No | Yes |
| Cooling | Ceiling Fan(s), Central Electric |
| Heating Yes / No | Yes |
| Heating | Central Electric |
| Interior Features | Bar, Built-In Cabinets, French Doors, Pantry, Walk-In Closet(s) |
| Furnished | Unfurnished |
| Appliances | Electric Cooktop, Dishwasher, Disposal, Dryer, Microwave, Range, Refrigerator/Icemaker |
| Fireplace Yes / No | No |
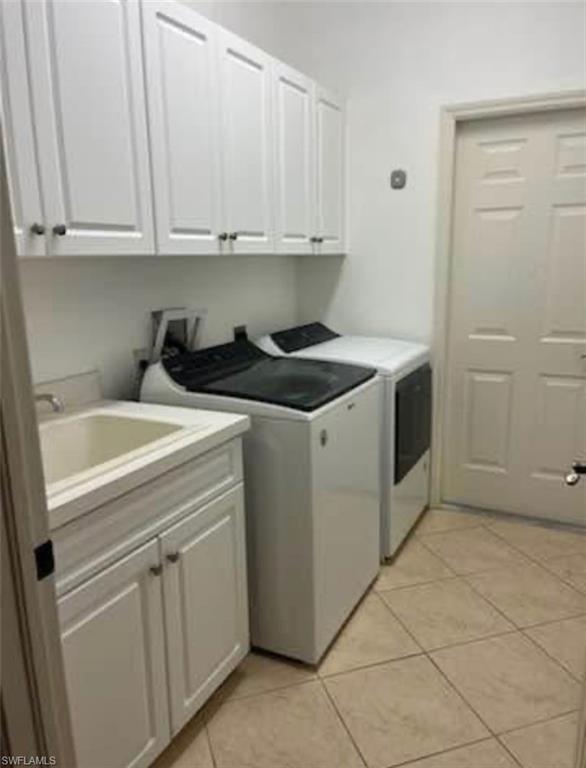
| Laundry Features | Washer/Dryer Hookup, Laundry in Residence |
| Room Dining Room Features | Breakfast Bar, Dining - Family |
Exterior
| Exterior Features | Screened Lanai/Porch |
|---|---|
| Roof | Tile |
| Construction Materials | Concrete Block, Stucco |
| Foundation Details | Concrete Block |
| Lot Features | Dead End |
| Patio And Porch Features | Patio |
Parking
| Garage Yes / No | Yes |
|---|---|
| Attached Garage Yes / No | Yes |
| Parking Features | Attached |
Utilities
| Sewer | Septic Tank |
|---|
Taxes
| Tax Annual Amount | 3721.95 |
|---|---|
| Tax Block | 84 |
| Tax Year | 2024 |
Area Information
| State | FL |
|---|---|
| County | Collier |
| City | NAPLES |
| Zip Code | 34120 |
| Area | GOLDEN GATE ESTATES |
| Community Name | GOLDEN GATE ESTATES |
| School District | PALMETTO RIDGE HIGH SCHOOL |
| Elementary School | SABAL PALM ELEMENTARY |
| High School | PALMETTO RIDGE HIGH SCHOOL |
| Listing VS Median (in GOLDEN GATE ESTATES) | |
Price: $770,000 low | high Med: $654,950 sqft: 2,603 low | high Med: 1,929 $ / sqft: $296 low | high Med: $341 On site: 270 low | high Med: 62 | |
Market Activity 34120
Request a showing
Request a showing
Contact
Learn More About This Property

| State | FL |
|---|---|
| County | Collier |
| City | NAPLES |
| Zip Code | 34120 |
| Area | GOLDEN GATE ESTATES |
| Community Name | GOLDEN GATE ESTATES |
| School District | PALMETTO RIDGE HIGH SCHOOL |
| Elementary School | SABAL PALM ELEMENTARY |
| High School | PALMETTO RIDGE HIGH SCHOOL |
| Listing VS Median (in GOLDEN GATE ESTATES) | |
Price: $770,000 low | high Med: $654,950 sqft: 2,603 low | high Med: 1,929 $ / sqft: $296 low | high Med: $341 On site: 270 low | high Med: 62 | |