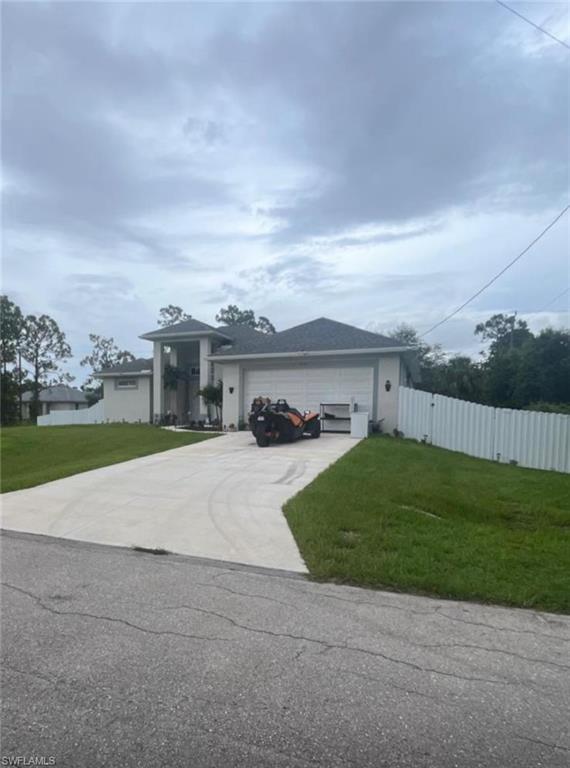
312 Lenz Ave S S,LEHIGH ACRES, FL 33974
LEHIGH ACRES, FL 33974

Description
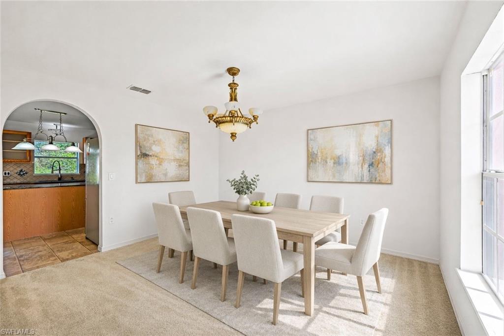
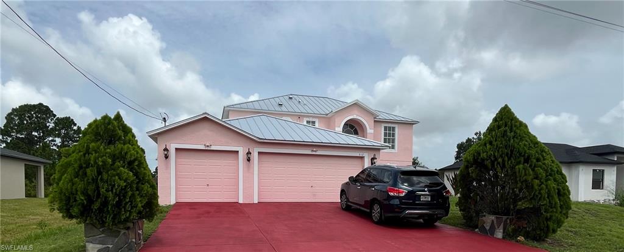
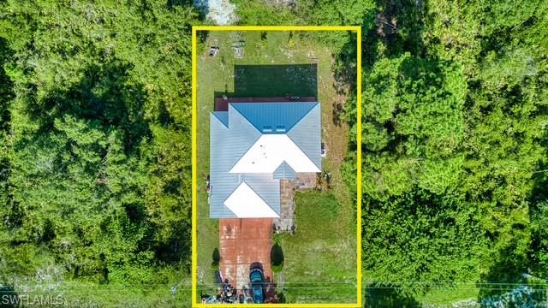
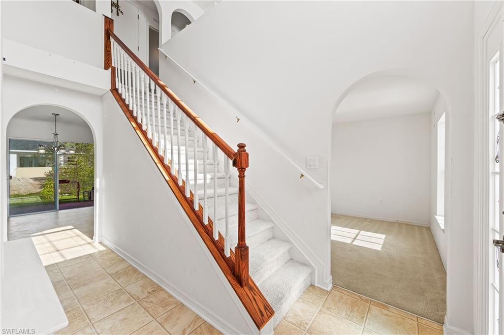
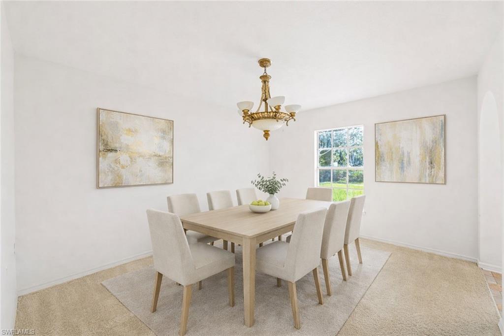
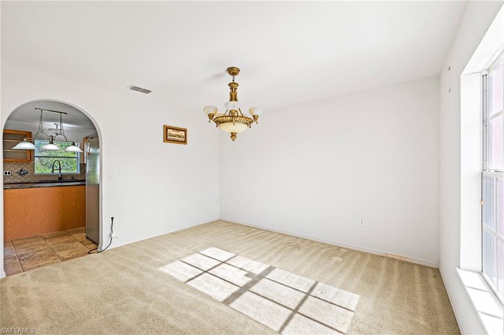
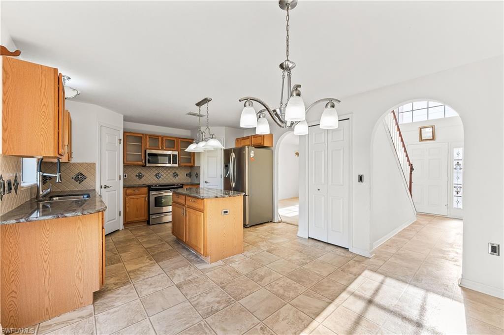
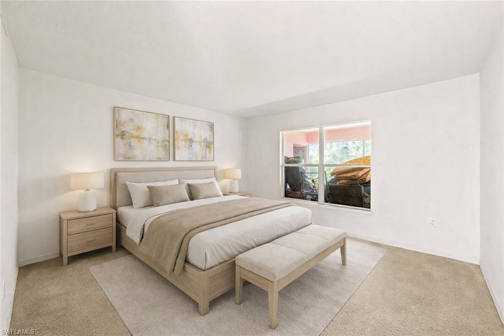
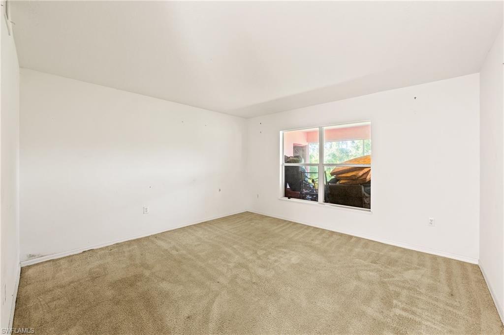
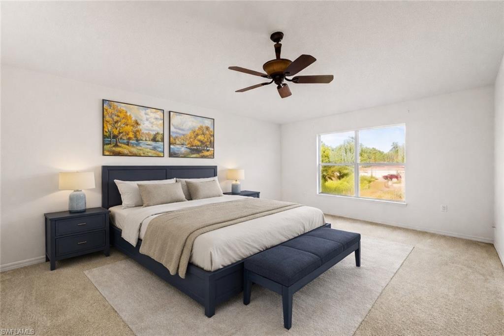
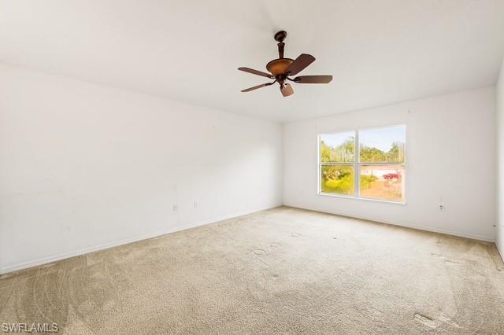
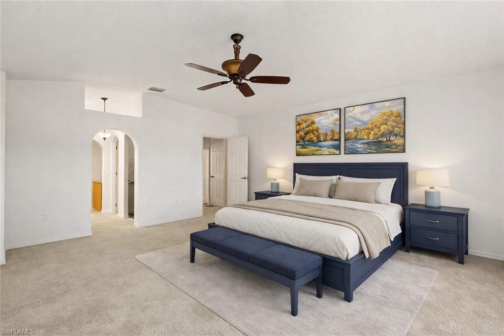
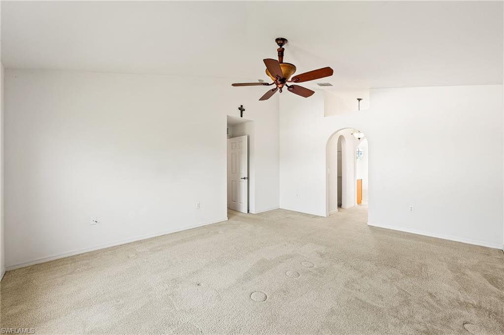
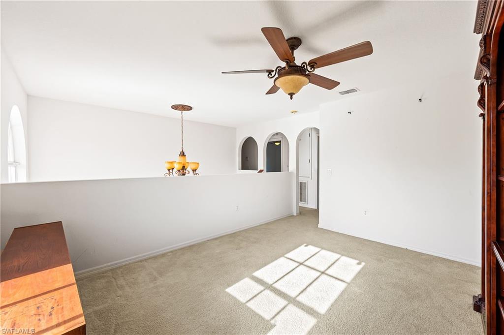
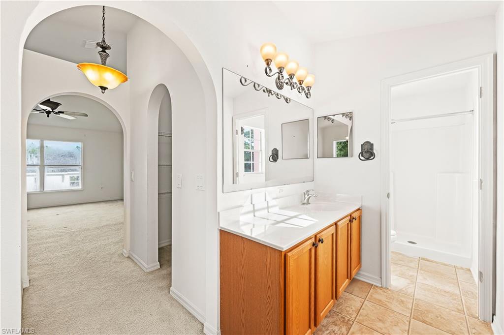
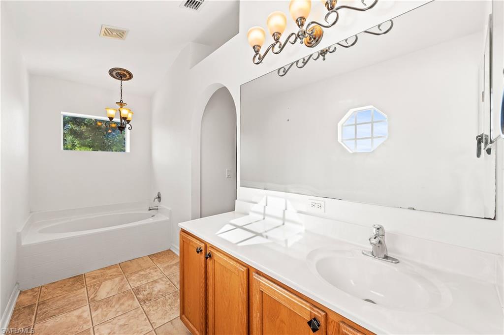
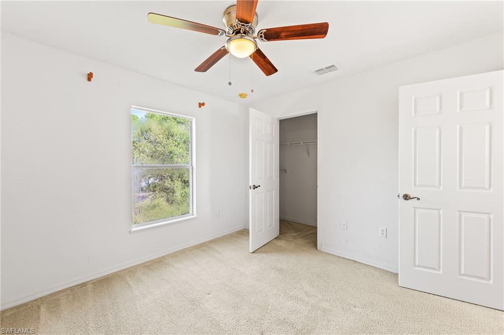
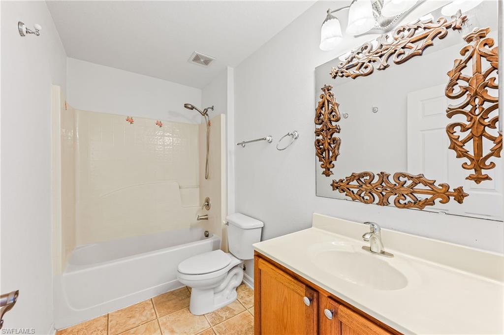
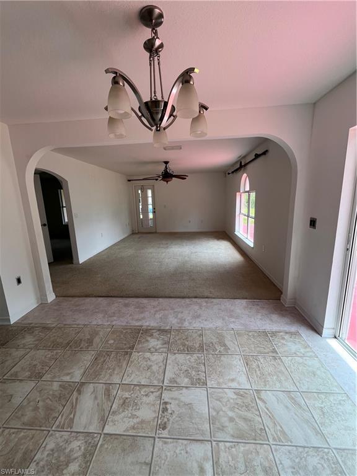
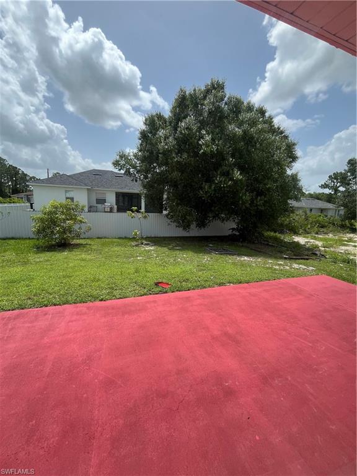
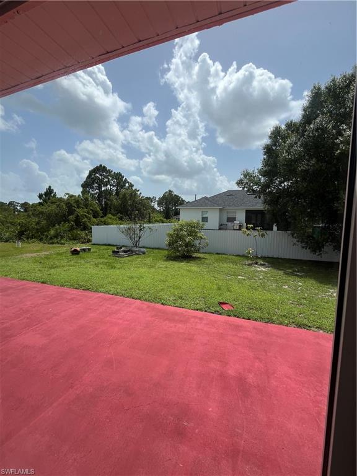
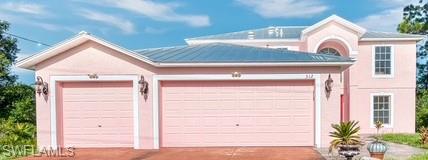
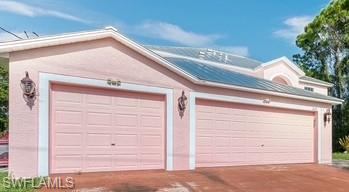
This spacious 3-bedroom, 2.5-bath home with a 3-car garage offers 2,208 sq ft of well-designed living space, combining solid upgrades with flexible, functional layout. The home is instantly recognizable with its distinctive pink exterior and matching driveway, offering buyers a unique chance to personalize the curb appeal to their own taste. Inside, the open-concept floor plan creates an easy flow between the main living areas. The kitchen serves as the heart of the home, featuring a large island and ample space for entertaining, everyday meals, and gatherings of all sizes. The adjacent family and dining areas provide a comfortable, welcoming atmosphere ideal for both daily living and hosting. Upstairs, all bedrooms are thoughtfully arranged for privacy, along with a versatile loft or game room that works well as a second living area, home office, or media space. The primary suite offers a quiet retreat, complete with dual walk-in closets and an en-suite bathroom featuring a soaking tub and separate shower. Additional bedrooms provide flexibility for guests, family, or work-from-home needs. Notable improvements include a metal roof and water treatment system installed in 2023, adding long-term value and peace of mind. The backyard is generously sized, offering ample room for a future pool or outdoor entertaining area. With its strong layout, major system upgrades, and pricing below appraisal, this home presents a rare value-add opportunity for buyers looking to customize while building instant equity. Schedule your showing and explore the potential this property has to offer.
Details
| MLS # | 226011277 |
|---|---|
| Listing Type | For Sale |
| Style | House |
| Sub-Type | Resale |
| Status | Pending |
| Year | 2007 |
| Days On Site | 226 |
| Listing Provided By | Anderson Group Int'l Inc | Michael Anderson |
Features
| Bed(s) | 3 |
|---|---|
| Bath(s) | 3 Total |
| SQ Feet | 2,208 |
| Garage | 3 |
| Car Port | Yes |
| Story(s) | 2 |
| Units | 1 |
| Zoning | RS-1 |
| Acreage | 0.23 |
| Water Front | Yes |
| Property View | Yes |
Interior
| Rooms Total | 0 |
|---|---|
| Cooling Yes / No | Yes |
| Cooling | Ceiling Fan(s), Central Electric |
| Heating Yes / No | Yes |
| Heating | Central Electric |
| Interior Features | Cathedral Ceiling(s), Other, Pantry, Smoke Detectors, Walk-In Closet(s) |
| Furnished | Unfurnished |
| Appliances | Electric Cooktop, Dishwasher, Disposal, Microwave, Refrigerator, Water Treatment Owned |
| Fireplace Yes / No | No |
| Laundry Features | Washer/Dryer Hookup, Laundry in Residence |
| Room Dining Room Features | Eat-in Kitchen, Formal |
Exterior
| Exterior Features | Screened Lanai/Porch |
|---|---|
| Roof | Metal |
| Security Features | Smoke Detector(s) |
| Construction Materials | Concrete Block, Stucco |
| Foundation Details | Concrete Block |
| Lot Features | Regular |
| Patio And Porch Features | Patio |
Parking
| Garage Yes / No | Yes |
|---|---|
| Attached Garage Yes / No | Yes |
| Parking Features | Attached, Attached Carport |
Utilities
| Sewer | Septic Tank |
|---|
Taxes
| Tax Annual Amount | 4200.41 |
|---|---|
| Tax Block | 16 |
| Tax Legal Description | LEHIGH ACRES UNIT 3 BLK 16 PB 18 PG 4 LOT 18 |
| Tax Year | 2025 |
Area Information
| State | FL |
|---|---|
| County | Lee |
| City | LEHIGH ACRES |
| Zip Code | 33974 |
| Area | LEHIGH ACRES |
| Community Name | LEHIGH ACRES |
| School District | EAST LEE COUNTY |
| Elementary School | MIRROR LAKES |
| High School | EAST LEE COUNTY |
| Listing VS Median (in LEHIGH ACRES) | |
Price: $335,000 low | high Med: $309,000 sqft: 2,208 low | high Med: 1,372 $ / sqft: $152 low | high Med: $225 On site: 226 low | high Med: 33 | |
Market Activity 33974
Request a showing
Request a showing
Contact
Learn More About This Property

| State | FL |
|---|---|
| County | Lee |
| City | LEHIGH ACRES |
| Zip Code | 33974 |
| Area | LEHIGH ACRES |
| Community Name | LEHIGH ACRES |
| School District | EAST LEE COUNTY |
| Elementary School | MIRROR LAKES |
| High School | EAST LEE COUNTY |
| Listing VS Median (in LEHIGH ACRES) | |
Price: $335,000 low | high Med: $309,000 sqft: 2,208 low | high Med: 1,372 $ / sqft: $152 low | high Med: $225 On site: 226 low | high Med: 33 | |