

Description
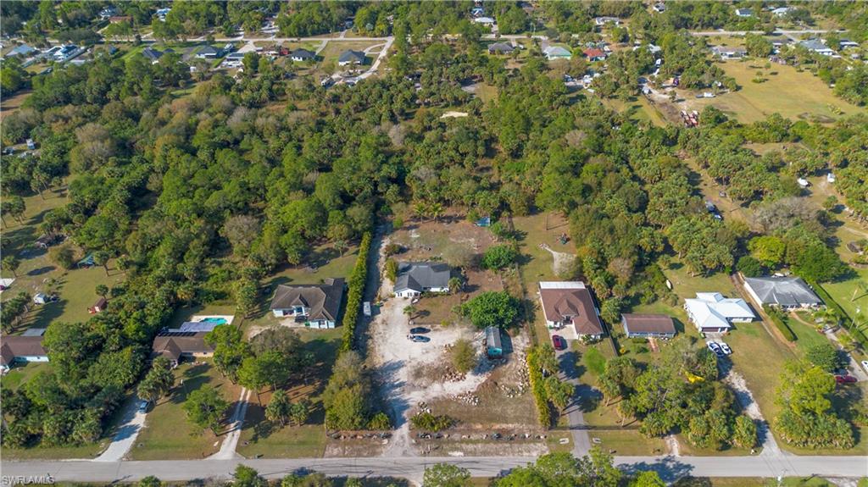
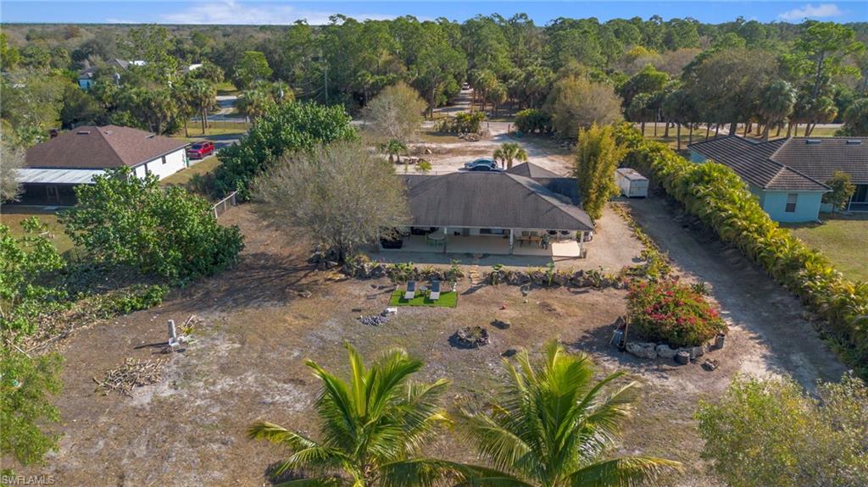
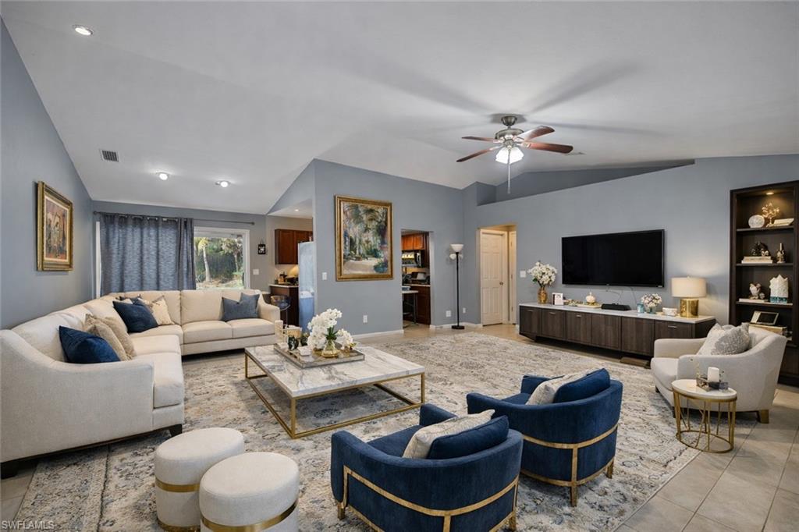
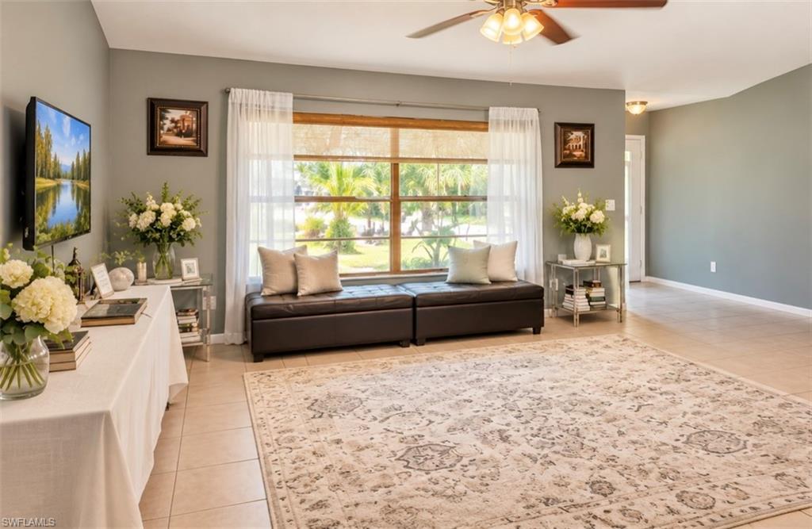
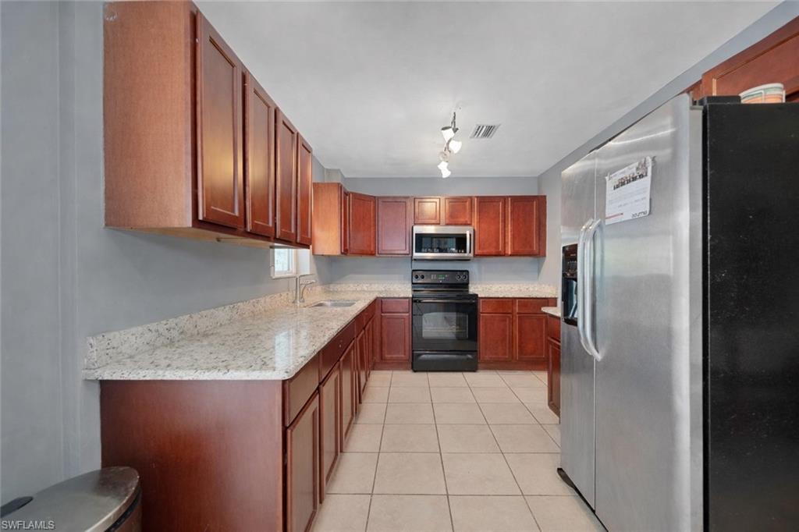
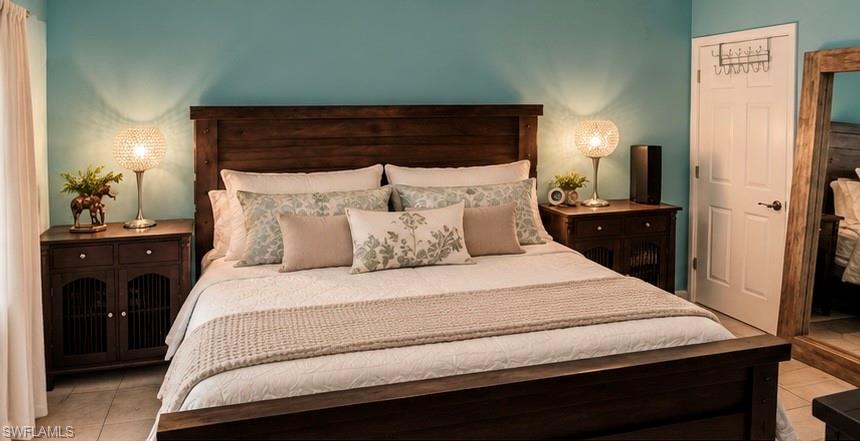
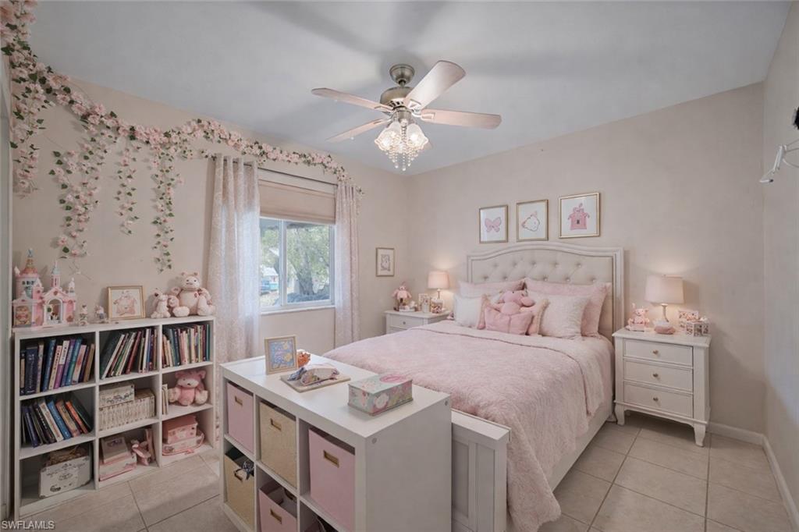
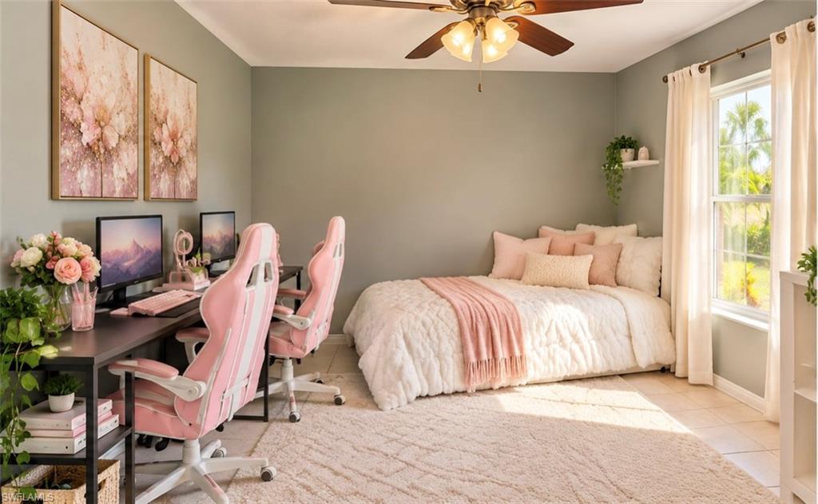
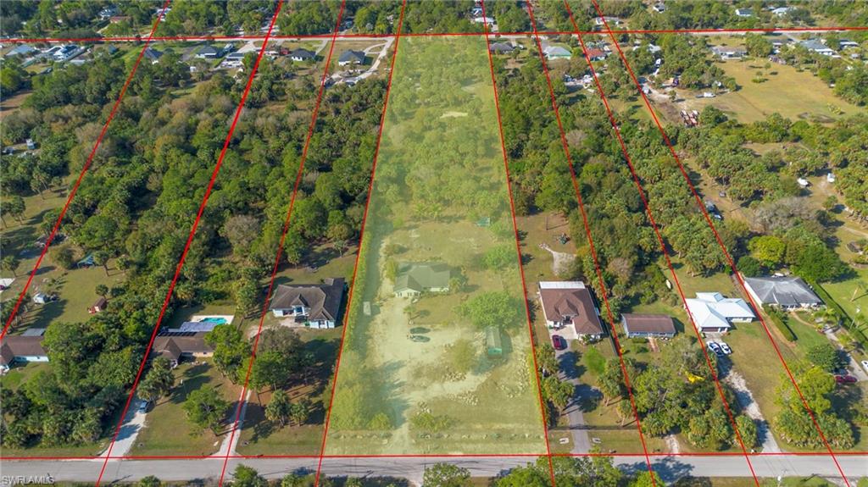
One or more photo(s) has been virtually staged, AI generated or rendered. 100% upland and fully fenced, 321 14th St NE offers a rare opportunity to own nearly 3 acres in the heart of Golden Gate Estates with the freedom, privacy, and space that are increasingly difficult to find in Naples. With no HOA restrictions, this property provides an exceptional canvas for buyers looking to create a private estate, family compound, recreational retreat, or simply enjoy the unmatched flexibility that comes with owning substantial acreage. The property features a 3 bedroom plus den, 2 bathroom residence with over 2,300 square feet of living space, a brand new reverse osmosis system, and a foundation ready for future upgrades and customization. Whether your vision includes modernizing the existing home, expanding the living space, enhancing the outdoor areas, or creating a completely personalized Estates retreat, the possibilities are extensive. Outside is where this property truly distinguishes itself. The expansive, fully fenced grounds feature established walking and ATV trails, multiple additional buildings that can be utilized as workshops, storage, recreational spaces, or customized to suit your needs, and ample room for vehicles, boats, trailers, RVs, equipment, and guests. There is also abundant space to create a resort style pool, outdoor kitchen, guest house, additional structures, or the ultimate private entertainment area. With room to comfortably accommodate as many visitors as you would like, this property offers the rare ability to enjoy privacy without sacrificing space or convenience. The acreage provides the breathing room to live, entertain, build, expand, and create without the limitations found in more restricted communities. 321 14th St NE is more than a home. It is nearly 3 acres of opportunity in Naples, offering the land, privacy, flexibility, and freedom to create something truly your own.
Details
| MLS # | 226034686 |
|---|---|
| Listing Type | For Sale |
| Style | House |
| Sub-Type | Resale |
| Status | Active |
| Year | 1994 |
| Days On Site | 24 |
| Listing Provided By | John R Wood Properties | Darhyl Alusma |
Features
| Bed(s) | 3 |
|---|---|
| Bath(s) | 2 Total |
| SQ Feet | 1,935 |
| Story(s) | 1 |
| Units | 1 |
| Acreage | 2.73 |
| Water Front | Yes |
| Property View | Yes |
Interior
| Rooms Total | 0 |
|---|---|
| Cooling Yes / No | Yes |
| Cooling | Ceiling Fan(s), Central Electric |
| Heating Yes / No | Yes |
| Heating | Central Electric |
| Interior Features | Smoke Detectors, Vaulted Ceiling(s) |
| Furnished | Unfurnished |
| Appliances | Electric Cooktop, Dishwasher, Disposal, Microwave, Refrigerator/Freezer |
| Fireplace Yes / No | No |
| Laundry Features | Laundry in Residence |
| Room Dining Room Features | Dining - Family |
Exterior
| Exterior Features | Open Porch/Lanai |
|---|---|
| Roof | Shingle |
| Security Features | Smoke Detector(s) |
| Construction Materials | Wood Frame, Stucco |
| Lot Features | Oversize |
| Patio And Porch Features | Patio |
Parking
| Garage Yes / No | No |
|---|---|
| Attached Garage Yes / No | No |
| Parking Features | Driveway Unpaved |
Utilities
| Sewer | Septic Tank |
|---|
Location
| Community Features | Street Lights |
|---|
Taxes
| Tax Annual Amount | 2247.29 |
|---|---|
| Tax Block | 102 |
| Tax Legal Description | GOLDEN GATE EST UNIT 49 S 180FT OF TR 102 OR 1876 PG 907 |
| Tax Year | 2024 |
Area Information
| State | FL |
|---|---|
| County | Collier |
| City | NAPLES |
| Zip Code | 34120 |
| Area | GOLDEN GATE ESTATES |
| Community Name | GOLDEN GATE ESTATES |
| Listing VS Median (in GOLDEN GATE ESTATES) | |
Price: $636,000 low | high Med: $654,900 sqft: 1,935 low | high Med: 2,052 $ / sqft: $329 low | high Med: $319 On site: 24 low | high Med: 104.5 | |
Market Activity 34120
Request a showing
Request a showing
Contact
Learn More About This Property

| State | FL |
|---|---|
| County | Collier |
| City | NAPLES |
| Zip Code | 34120 |
| Area | GOLDEN GATE ESTATES |
| Community Name | GOLDEN GATE ESTATES |
| Listing VS Median (in GOLDEN GATE ESTATES) | |
Price: $636,000 low | high Med: $654,900 sqft: 1,935 low | high Med: 2,052 $ / sqft: $329 low | high Med: $319 On site: 24 low | high Med: 104.5 | |