
Description
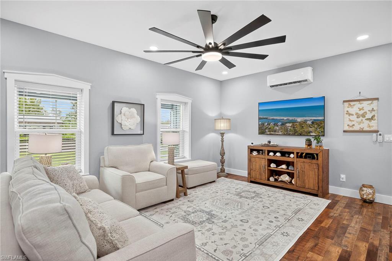
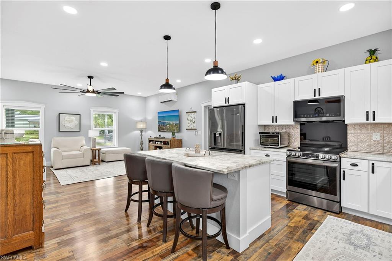
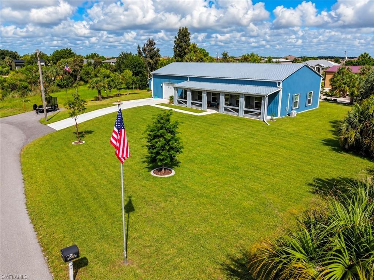
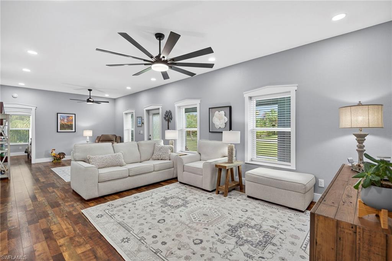
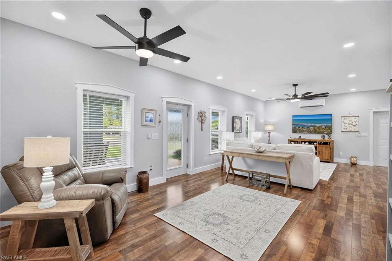
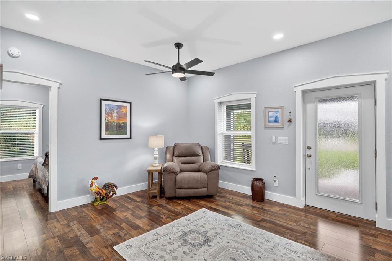
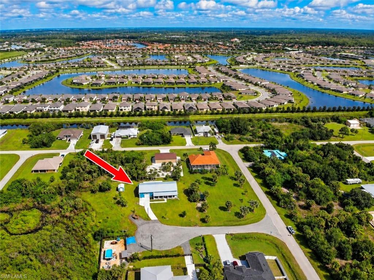
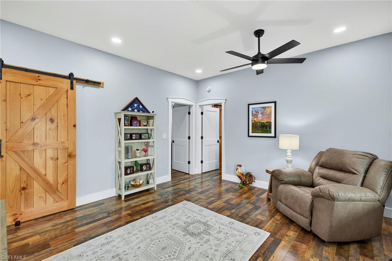
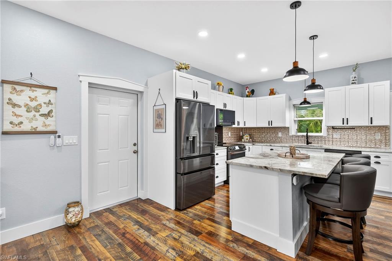
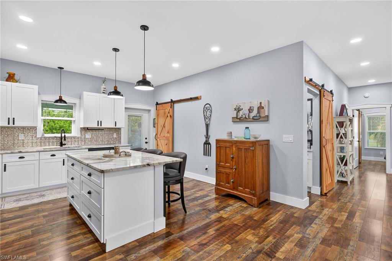
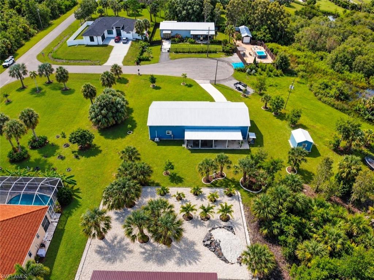
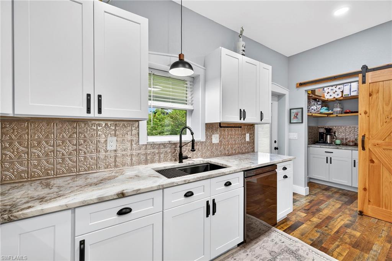
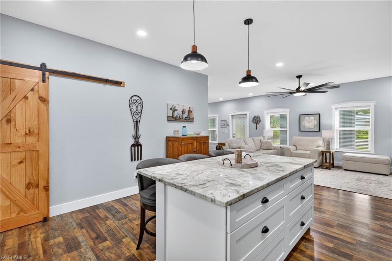
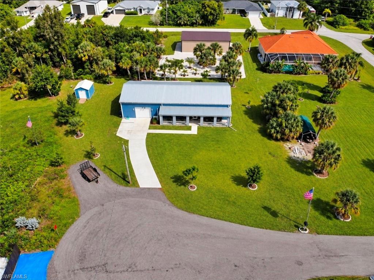
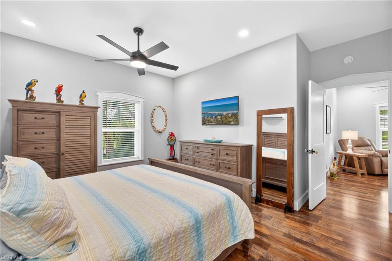
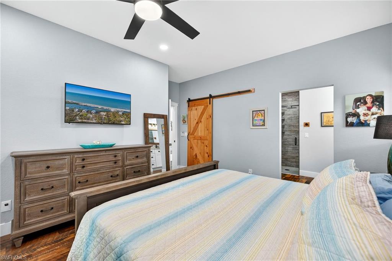
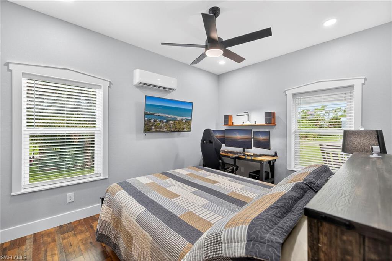
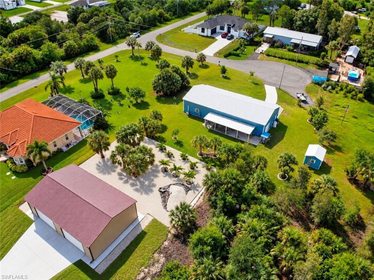
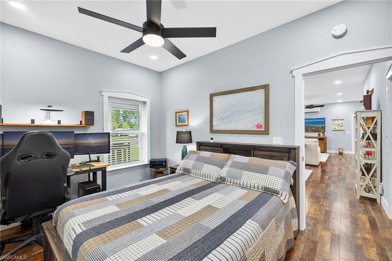
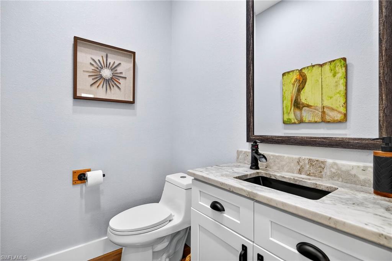
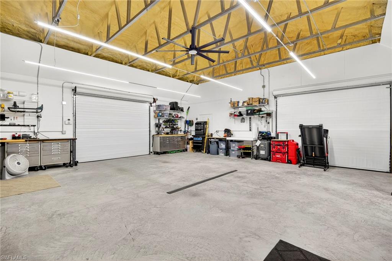
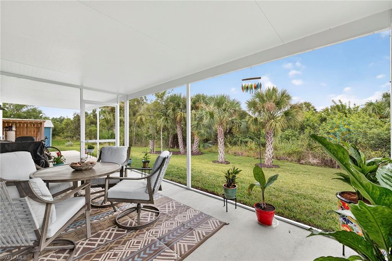
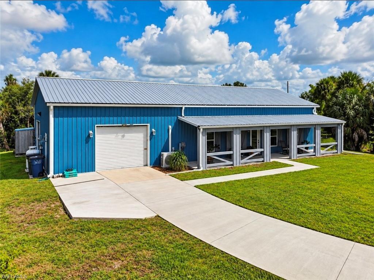
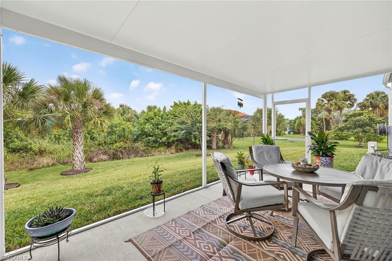
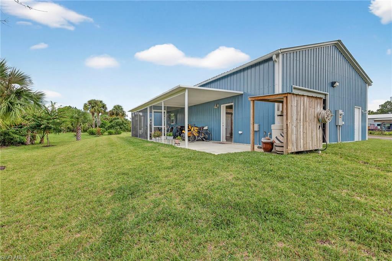
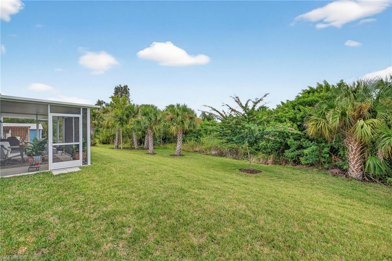
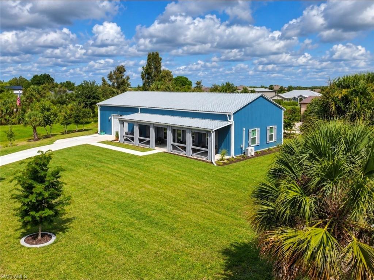
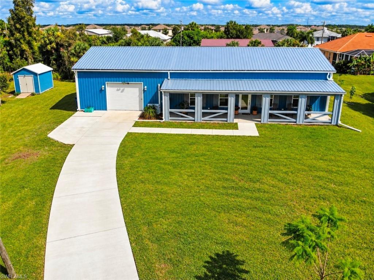
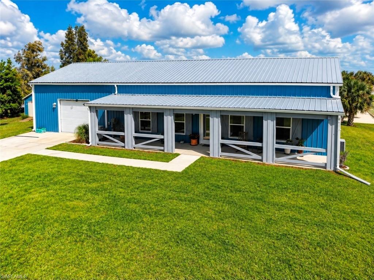
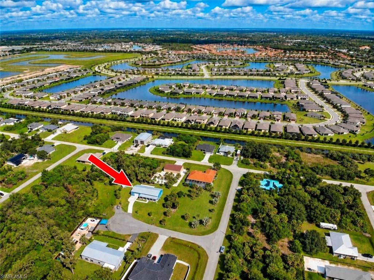
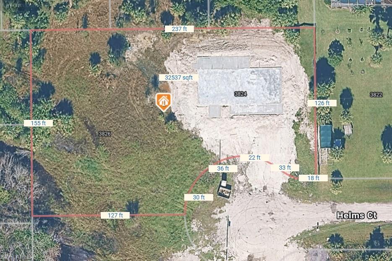
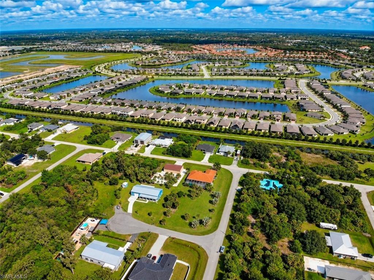
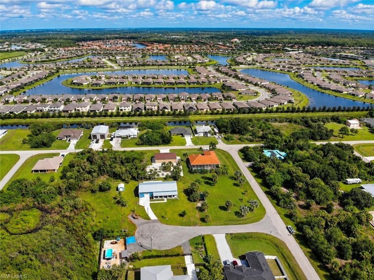
3824 Helms Court, Fort Myers An exceptional fusion of structural fortitude, contemporary refinement, and uncommon privacy, this distinctive 2024-built residence occupies approximately three-quarters of an acre, with additional adjacent land to the left that will remain undeveloped-creating a sense of openness increasingly difficult to replicate. Engineered with resilience at its core, this high-end steel-frame home was constructed to withstand hurricane-force winds of up to 180 MPH. Unlike conventional wood-frame construction, its heavy-duty steel structural system provides formidable lateral and tensile strength, engineered to absorb and dissipate extreme wind energy. From the standing-seam metal roof through the steel wall columns, the structure is securely bolted and anchored directly into its substantial concrete slab foundation, creating a continuous load path designed to channel tremendous wind forces into the ground. The uplift-resistant standing-seam roofing system utilizes interlocking metal panels secured with concealed, closely spaced heavy-duty clips rather than conventional exposed fasteners-an important distinction when confronting the vacuum and uplift forces generated by severe storms. Impact-resistant windows and a reinforced garage door further complement this impressively robust construction. The oversized, high-ceiling bay garage is extraordinarily versatile, accommodating vehicles, a boat, camper, recreational equipment, or a serious workshop. Its generous vertical clearance also provides the space necessary for automotive work and larger projects rarely feasible in a traditional residential garage. Inside, the residence offers two bedrooms and two bathrooms within an interior that feels more akin to a beautifully appointed boutique hotel suite than a conventional home. Sophisticated finishes and an inviting atmosphere create an unexpectedly elegant counterpoint to the home's formidable exterior construction. Outdoor living is equally appealing, with a welcoming front sitting porch and screened rear lanai overlooking the expansive property. A substantial exterior shed, securely attached to the foundation, provides additional utility and storage. Perhaps most compelling is the setting. Positioned on an exceptionally private cul-de-sac-style road with virtually no through traffic and only two neighboring residences, the property delivers a remarkable degree of seclusion without sacrificing accessibility. At just over two years old, this is an opportunity to acquire a nearly new, extraordinarily well-engineered residence on approximately three-quarters of an acre at a price that deserves serious consideration when compared with the cost of recreating comparable steel construction, improvements, and acreage today. This is not simply a home-it is a property built with permanence, versatility, privacy, and enduring value in mind. A propane tank and generator hook-up are already installed for your immediate peace of mind.
Details
| MLS # | 2026039566 |
|---|---|
| Listing Type | For Sale |
| Style | House |
| Sub-Type | Resale |
| Status | Active |
| Year | 2024 |
| Days On Site | 36 |
| Listing Provided By | RE/MAX Trend | Robert Guth |
Features
| Bed(s) | 2 |
|---|---|
| Bath(s) | 2 Total |
| SQ Feet | 1,260 |
| Garage | 2 |
| Story(s) | 1 |
| Units | 1 |
| Zoning | RS-1 |
| Acreage | 0.75 |
| Water Front | Yes |
| Property View | Yes |
Interior
| Rooms Total | 0 |
|---|---|
| Cooling Yes / No | Yes |
| Cooling | Ceiling Fan(s), Central Electric |
| Heating Yes / No | Yes |
| Heating | Central Electric, Propane |
| Interior Features | Pantry, Smoke Detectors, Walk-In Closet(s), Window Coverings |
| Window Features | Window Coverings |
| Furnished | Negotiable |
| Appliances | Dishwasher, Disposal, Dryer, Microwave, Range, Refrigerator/Freezer, Washer, Water Treatment Owned |
| Fireplace Yes / No | No |
| Laundry Features | Washer/Dryer Hookup, In Garage |
| Room Dining Room Features | Dining - Family, Eat-in Kitchen |
Exterior
| Exterior Features | Open Porch/Lanai, Screened Lanai/Porch, Storage |
|---|---|
| Roof | Metal |
| Security Features | Smoke Detector(s) |
| Construction Materials | Metal Frame |
| Lot Features | Oversize |
Parking
| Garage Yes / No | Yes |
|---|---|
| Attached Garage Yes / No | Yes |
| Parking Features | Attached |
Utilities
| Sewer | Septic Tank |
|---|
Taxes
| Tax Annual Amount | 3758.98 |
|---|---|
| Tax Block | 6 |
| Tax Legal Description | LEHIGH ACRES UNIT 1 BLK 6 PB 26 PG 3 LOT 25 |
| Tax Year | 2025 |
Area Information
| State | FL |
|---|---|
| County | Lee |
| City | FORT MYERS |
| Zip Code | 33905 |
| Area | BUCKINGHAM |
| Community Name | BUCKINGHAM |
| Listing VS Median (in BUCKINGHAM) | |
Price: $475,000 low | high Med: $434,900 sqft: 1,260 low | high Med: 1,923 $ / sqft: $377 low | high Med: $226 On site: 36 low | high Med: 68 | |
Market Activity 33905
Request a showing
Request a showing
Contact
Learn More About This Property

| State | FL |
|---|---|
| County | Lee |
| City | FORT MYERS |
| Zip Code | 33905 |
| Area | BUCKINGHAM |
| Community Name | BUCKINGHAM |
| Listing VS Median (in BUCKINGHAM) | |
Price: $475,000 low | high Med: $434,900 sqft: 1,260 low | high Med: 1,923 $ / sqft: $377 low | high Med: $226 On site: 36 low | high Med: 68 | |