
Description
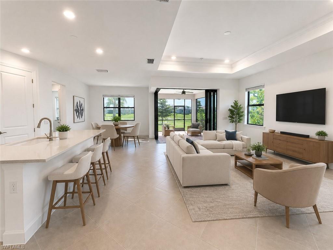
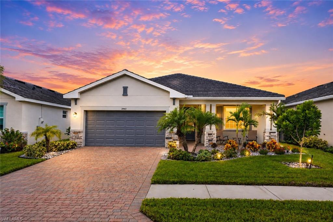
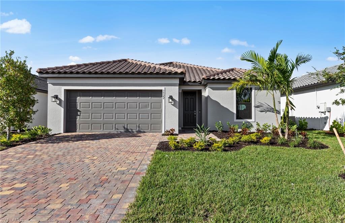
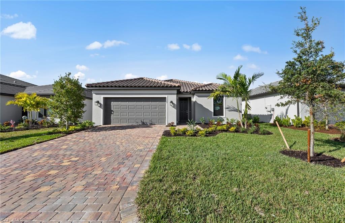
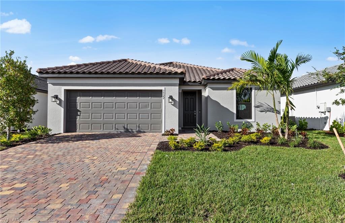
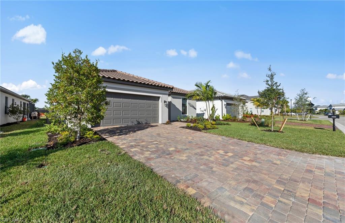
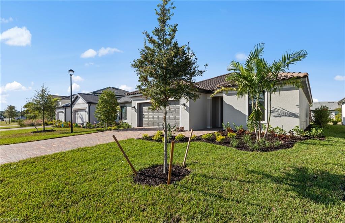
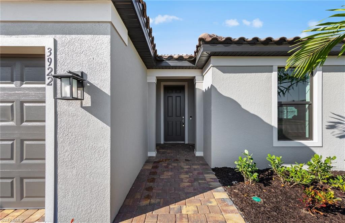
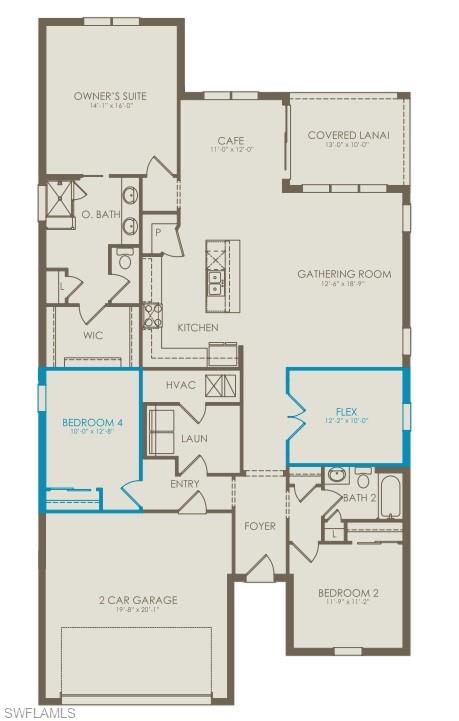
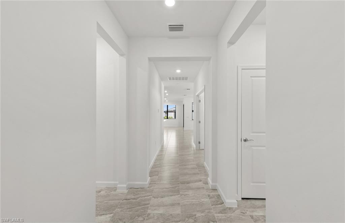
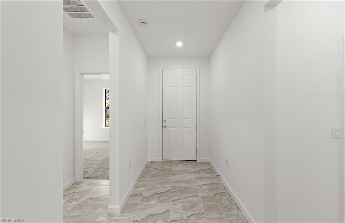
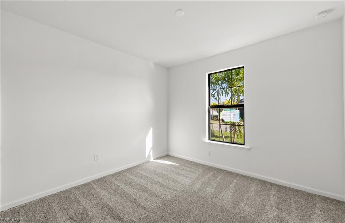
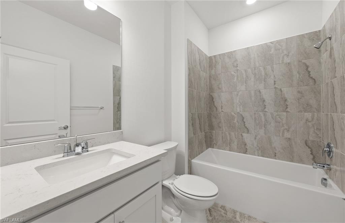
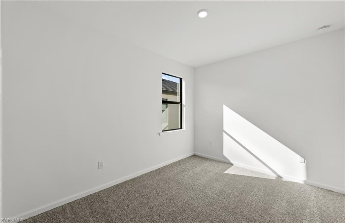
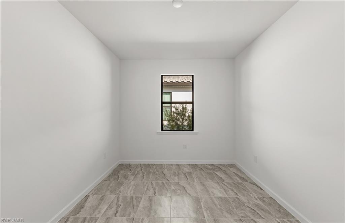
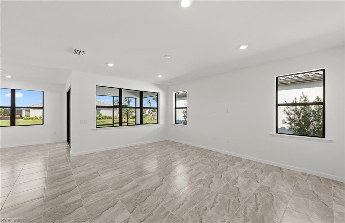
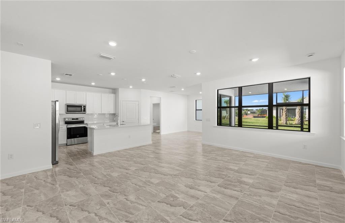
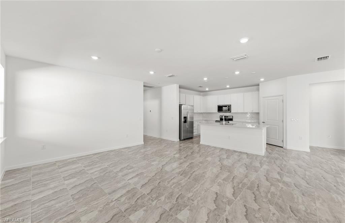
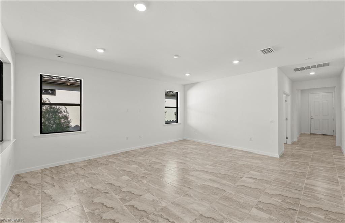
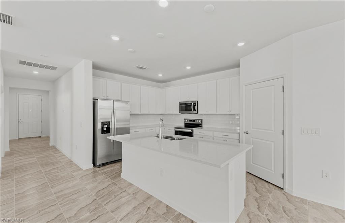
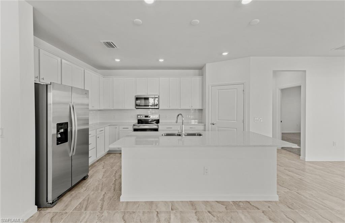
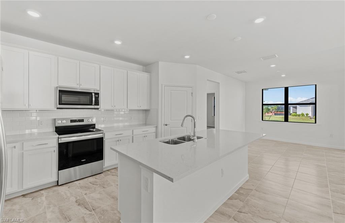
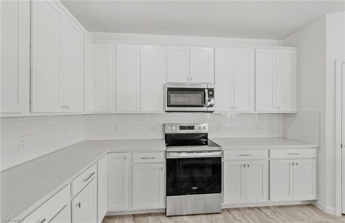
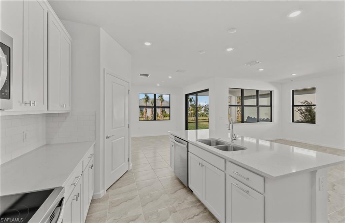

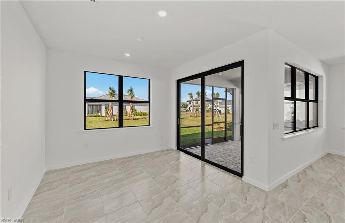
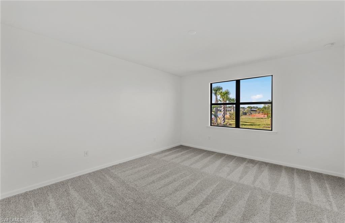
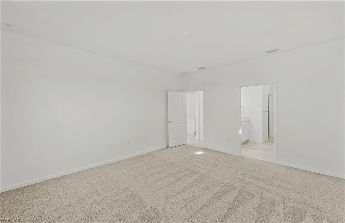
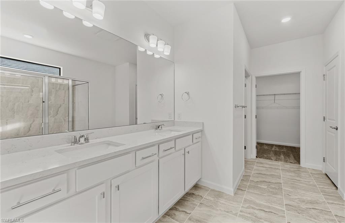
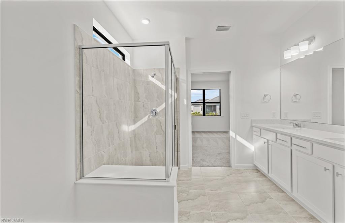
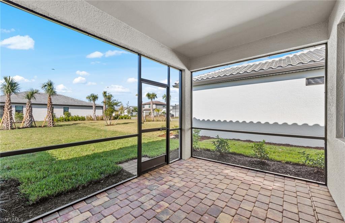
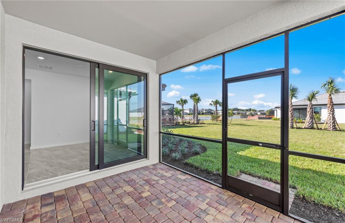
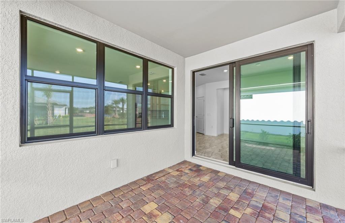
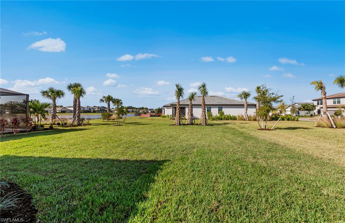
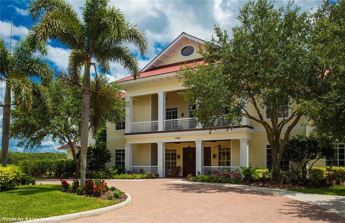
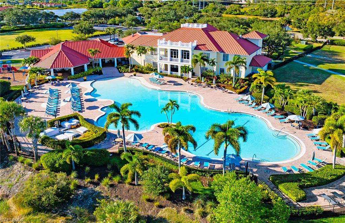
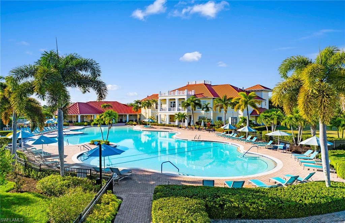
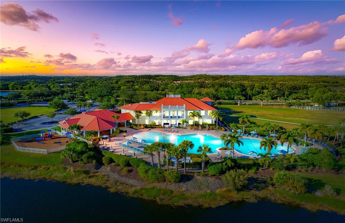
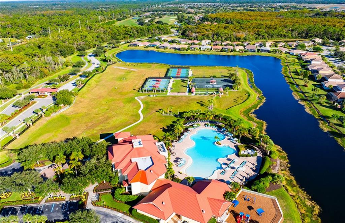
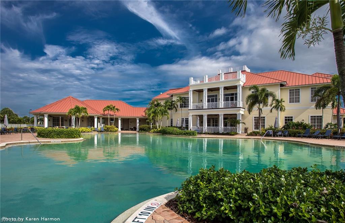
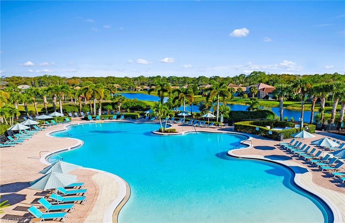
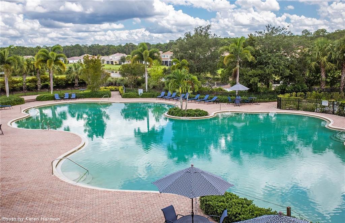
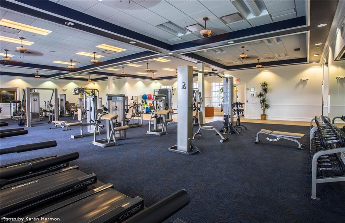
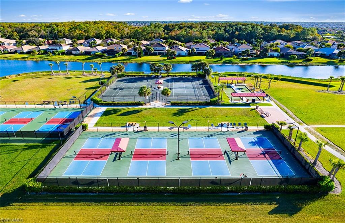
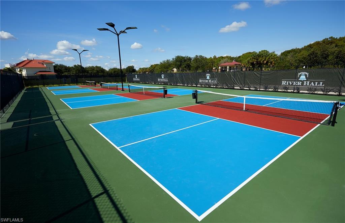
The Mystique floorplan offers a flexible and functional layout with 3 bedrooms, 2 bathrooms, and a versatile flex spaceideal for a home office, gym, or hobby room. The kitchen features crisp white cabinetry paired with quartz countertops. Built with quality and peace of mind in mind, the home is equipped with impact windows and a durable tile roof. Experience resort-style living with access to a 14,000 sq. ft. clubhouse, a lagoon-style swimming pool, a fitness center with an aerobics room, and a kids' wing & game room. The community also boasts 2 Har-Tru tennis courts, 4 pickleball courts, 2 bocce courts, and an 18-hole championship golf course designed by Davis Love III. With an on-site activities director and over 15 miles of scenic trails, this vibrant community offers something for everyone. Don't miss this exceptional opportunity! Photos are from a furnished model. Options for this home may vary.
Details
| MLS # | 225077128 |
|---|---|
| Listing Type | For Sale |
| Style | House |
| HOA Dues | $4,937 |
| Sub-Type | New Construction |
| Status | Pending |
| Year | 2025 |
| Days On Site | 296 |
| Listing Provided By | Pulte Realty Inc | Amber Teeters |
Features
| Bed(s) | 3 |
|---|---|
| Bath(s) | 2 Total |
| SQ Feet | 2,056 |
| Garage | 2 |
| Story(s) | 1 |
| Units | 1 |
| Zoning | RPD |
| Acreage | 0.18 |
| Golf Course | Yes |
| Water Front | Yes |
| Property View | Yes |
Interior
| Rooms Total | 4 |
|---|---|
| Cooling Yes / No | Yes |
| Cooling | Central Electric |
| Heating Yes / No | Yes |
| Heating | Central Electric |
| Interior Features | Foyer, Pantry, Smoke Detectors, Walk-In Closet(s), Zero/Corner Door Sliders |
| Furnished | Unfurnished |
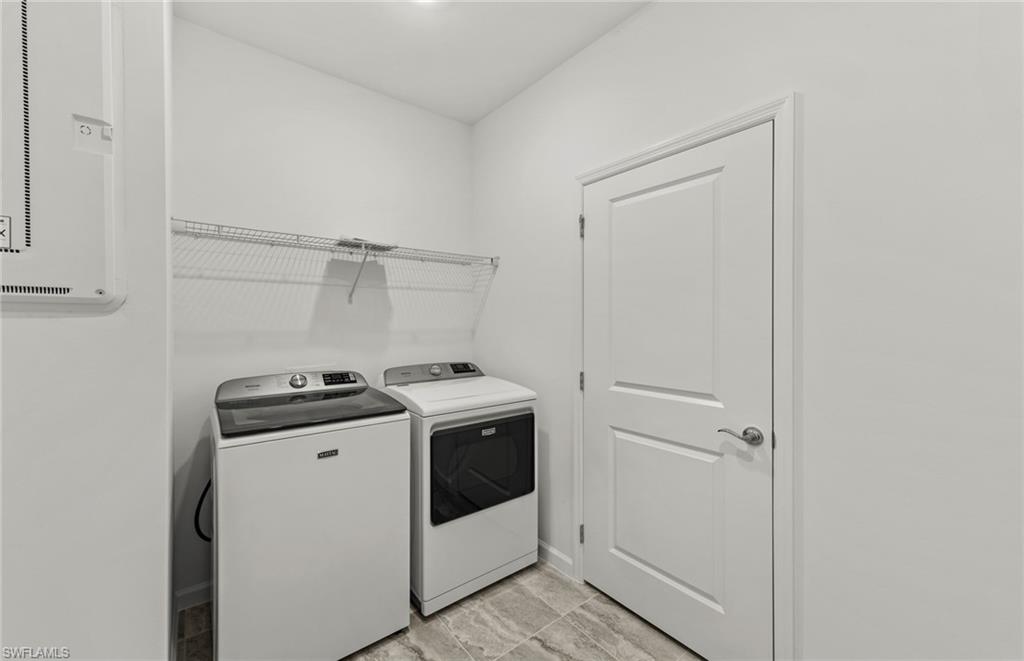
| Appliances | Electric Cooktop, Dishwasher, Disposal, Dryer, Microwave, Range, Refrigerator, Washer |
| Fireplace Yes / No | No |
| Laundry Features | Laundry in Residence |
| Room Dining Room Features | Dining - Living |
Exterior
| Exterior Features | Screened Lanai/Porch |
|---|---|
| Roof | Tile |
| Security Features | Smoke Detector(s), Gated Community |
| Construction Materials | Concrete Block, Stucco |
| Foundation Details | Concrete Block |
| Lot Features | Regular |
| Patio And Porch Features | Patio |
Parking
| Garage Yes / No | Yes |
|---|---|
| Attached Garage Yes / No | Yes |
| Parking Features | Driveway Paved, Attached |
Location
| Community Features | Clubhouse, Pool, Fitness Center, Golf, Street Lights, Tennis Court(s), Gated |
|---|
Taxes
| Tax Annual Amount | 4825 |
|---|---|
| Tax Block | 08000 |
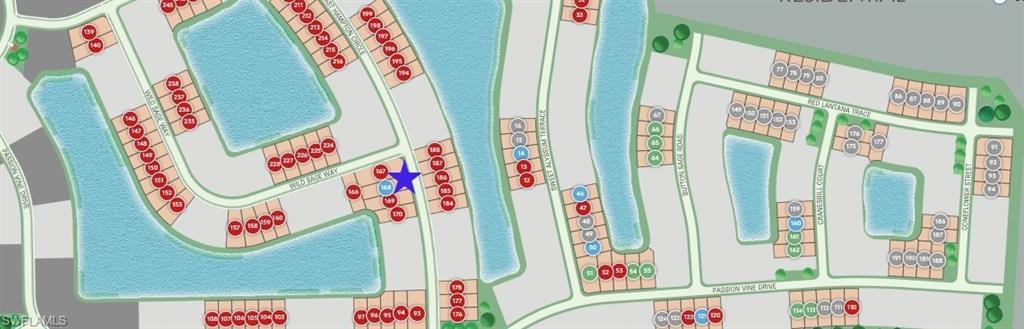
| Tax Legal Description | HAMPTON LAKES AT RIVER HALL SOUTH LOT 168 AS DESC IN INST 2021000035440 |
| Tax Year | 2024 |
Area Information
| State | FL |
|---|---|
| County | Lee |
| City | ALVA |
| Zip Code | 33920 |
| Area | HAMPTON LAKES |
| Community Name | HAMPTON LAKES |
| School District | RIVERDALE HIGH SCHOOL |
| Elementary School | RIVER HALL ELEMENTARY |
| High School | RIVERDALE HIGH SCHOOL |
Request a showing
Request a showing
Contact
Learn More About This Property

| State | FL |
|---|---|
| County | Lee |
| City | ALVA |
| Zip Code | 33920 |
| Area | HAMPTON LAKES |
| Community Name | HAMPTON LAKES |
| School District | RIVERDALE HIGH SCHOOL |
| Elementary School | RIVER HALL ELEMENTARY |
| High School | RIVERDALE HIGH SCHOOL |