
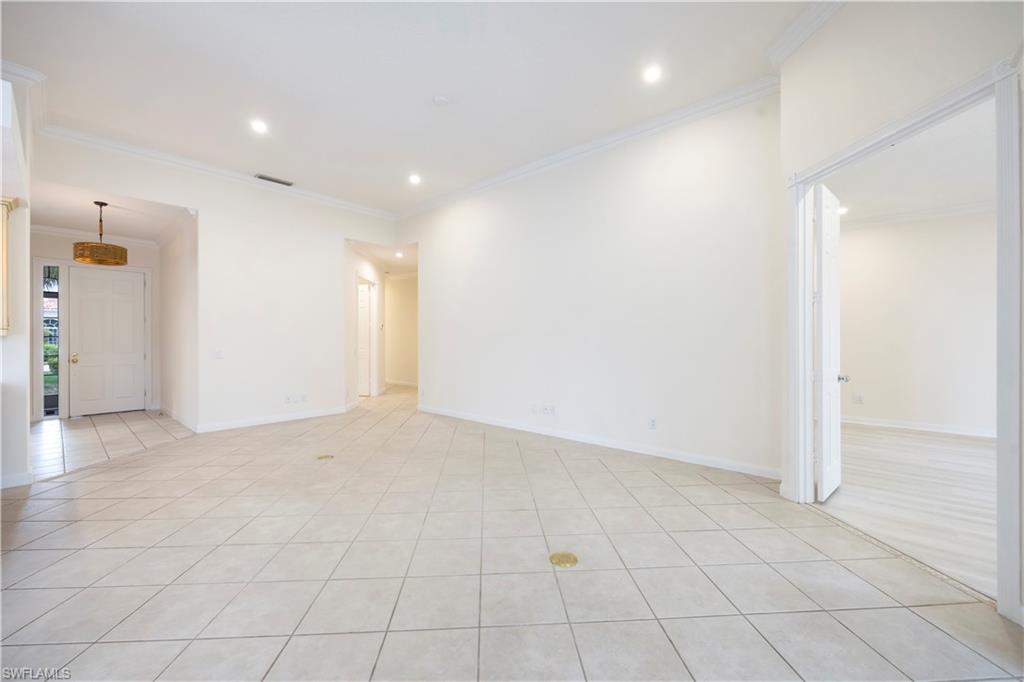
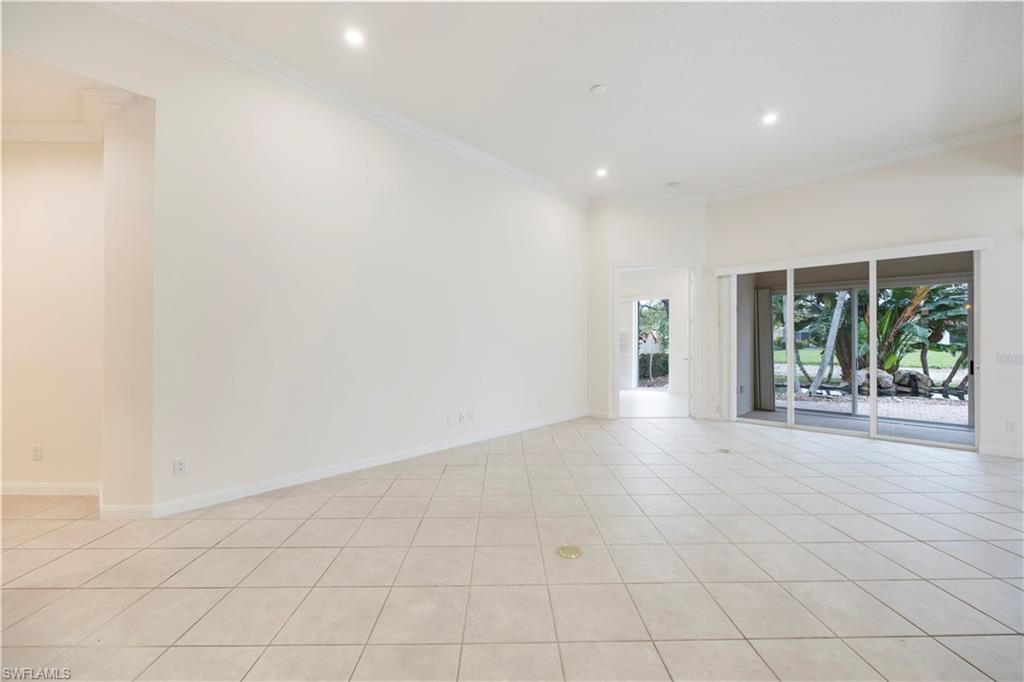
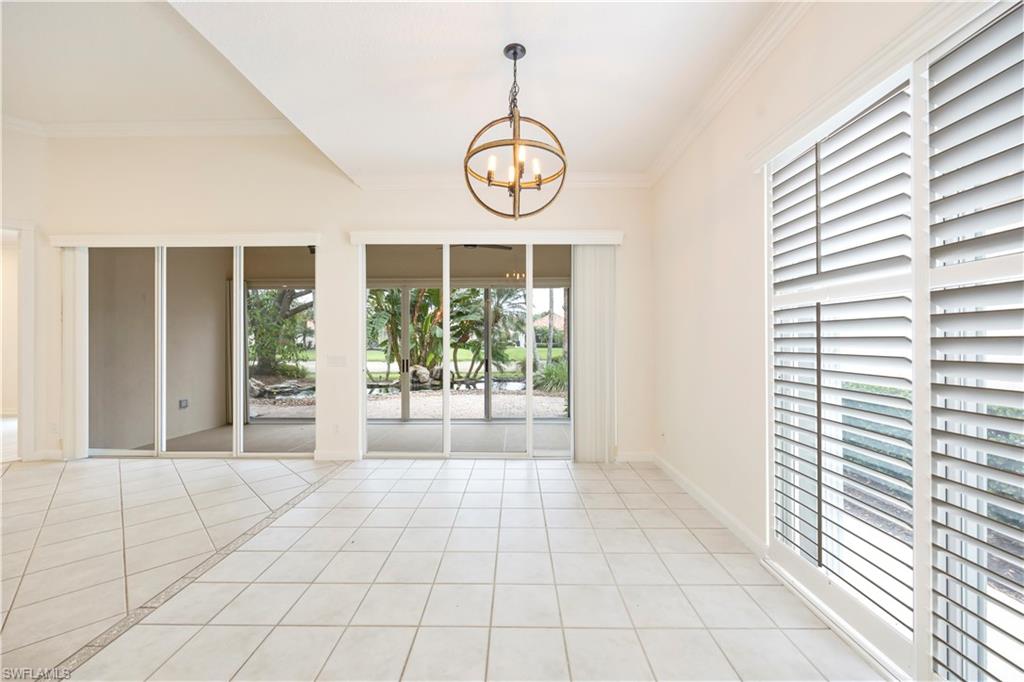
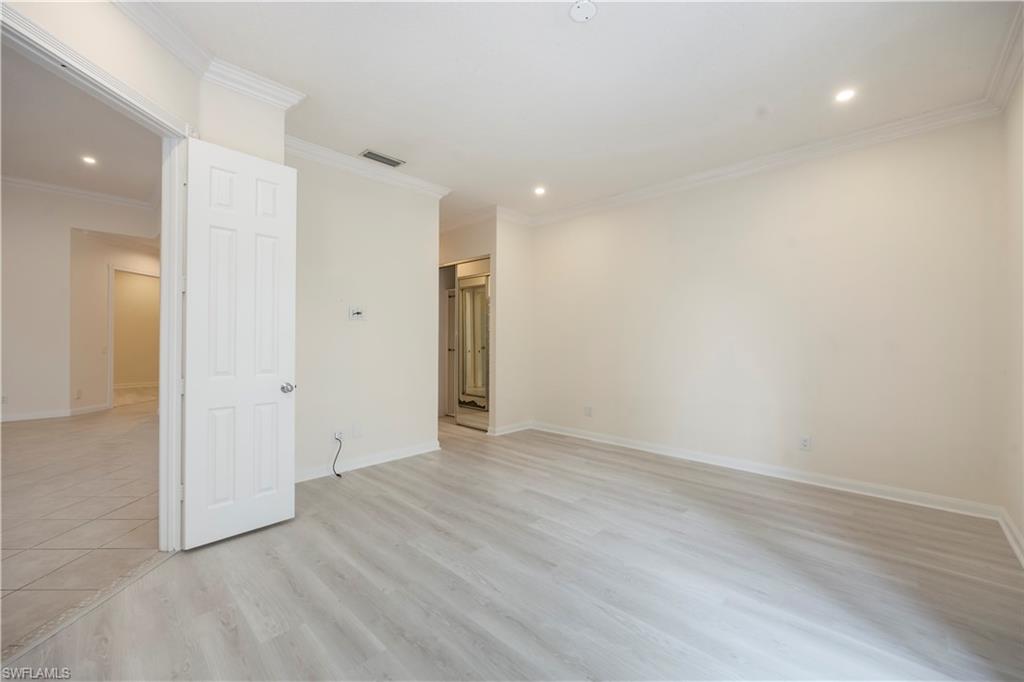

Description
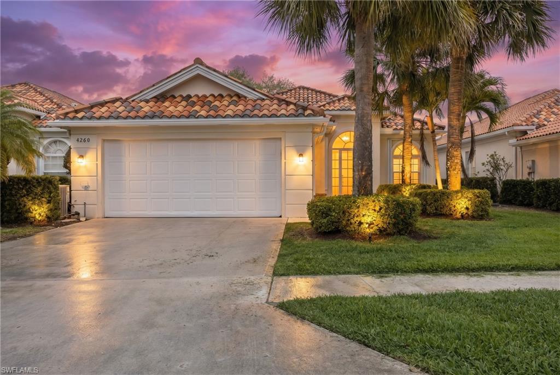
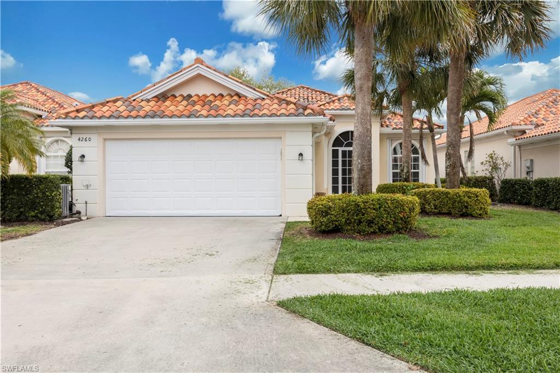
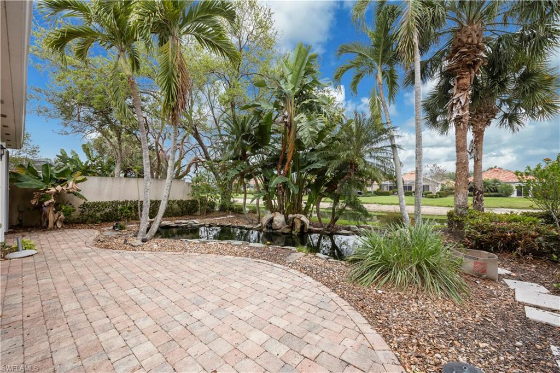
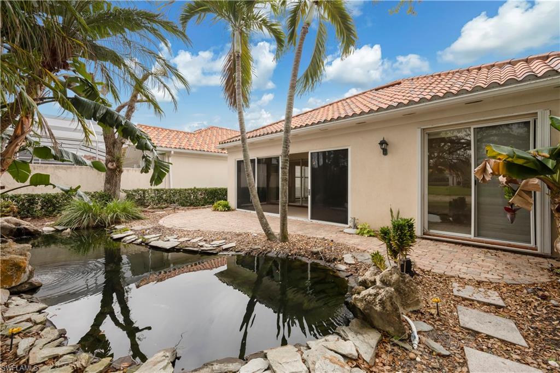
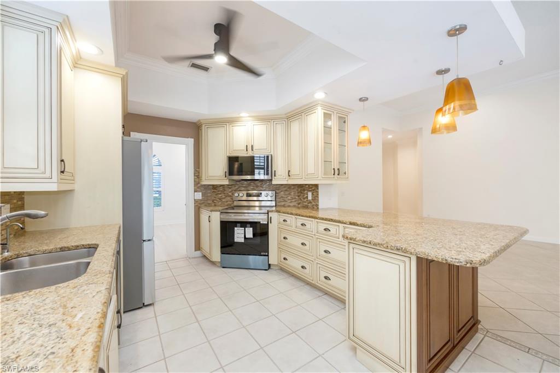
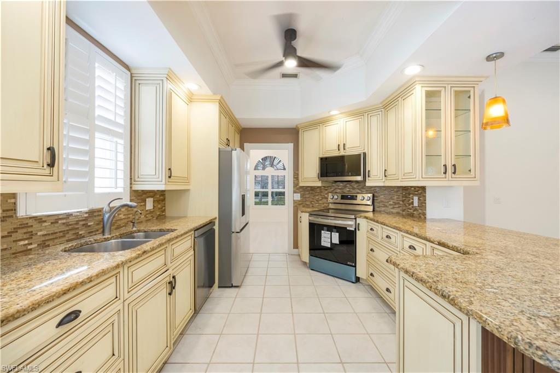
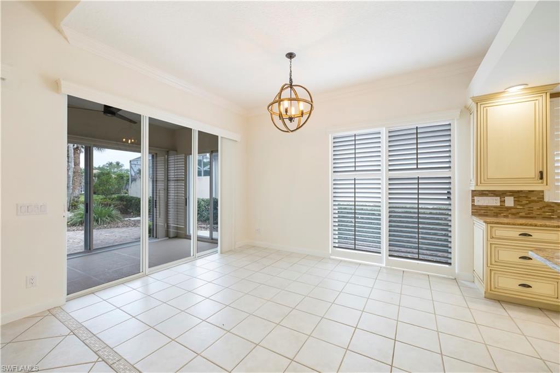
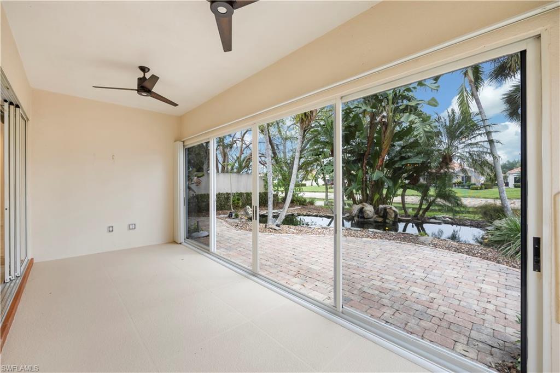
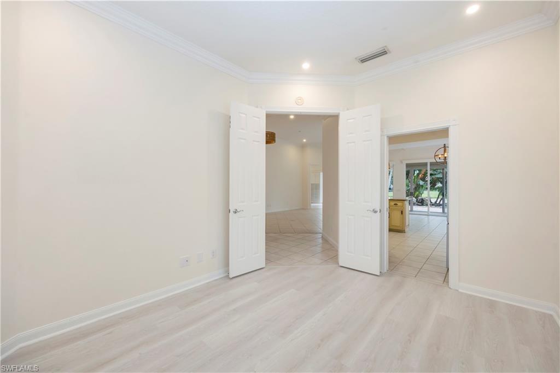
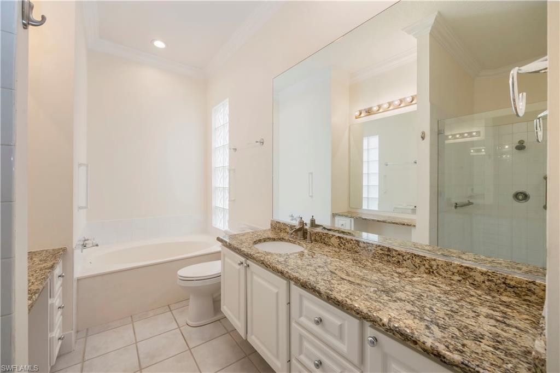
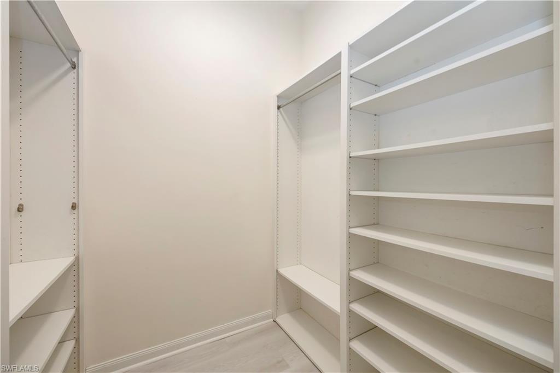
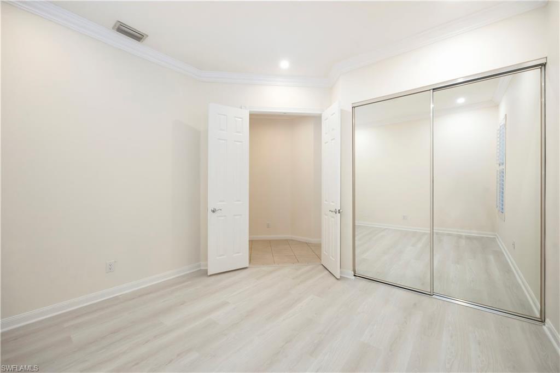
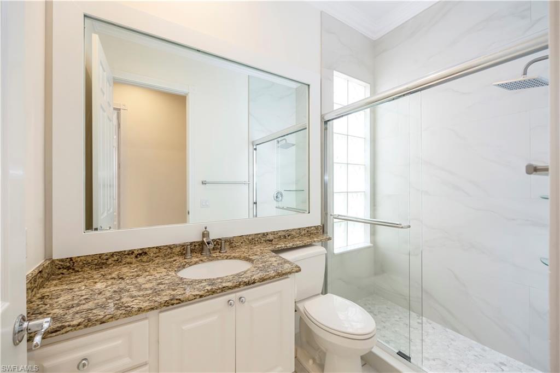
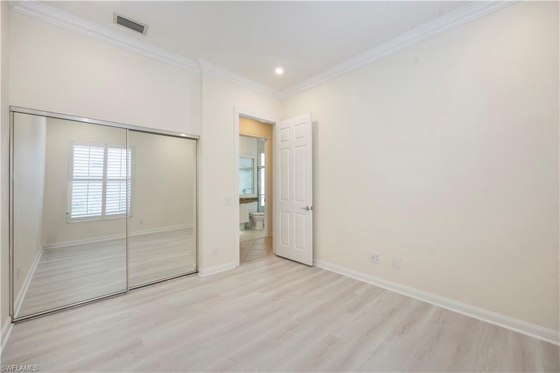
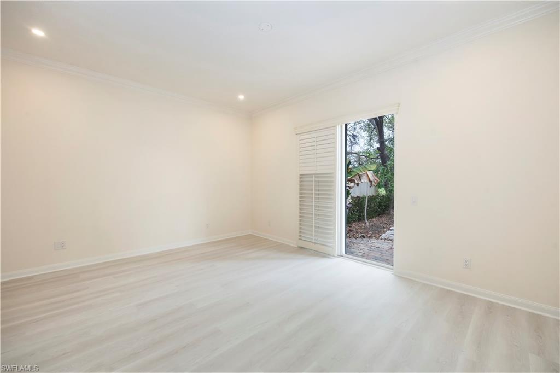
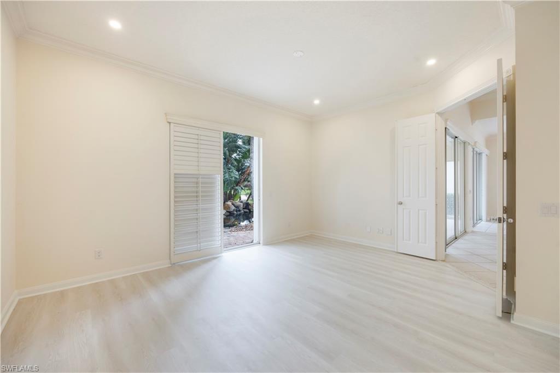
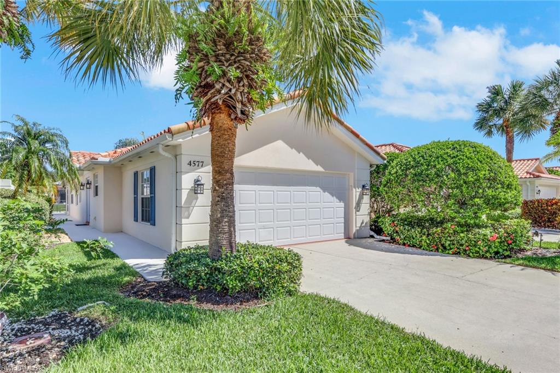
Welcome to this beautifully situated Oakmont residence in Village Walk, where peaceful lake views and an inviting indoor-outdoor lifestyle set the tone for relaxed Naples living. Offering 3 bedrooms plus a den, 2 bathrooms, and nearly 2,000 square feet of living space, the home features a bright, open layout with soaring ceilings and a desirable split-bedroom floor plan. The spacious living and dining areas flow effortlessly together, while the versatile den offers flexibility as a home office, study, or additional space for guests. Step outside to the enclosed lanai and enjoy a tranquil setting overlooking the lake and your own koi pond-a peaceful backdrop for morning coffee, afternoon lounging, or evenings at home. Additional features include tile and vinyl flooring, French doors, built-in cabinetry, and a 2-car garage. Village Walk is known for its exceptional amenities and active lifestyle, with a vibrant town center offering resort-style pools, tennis, pickleball, fitness facilities, bocce, on-site dining, and miles of scenic walking paths throughout the community. Ideally located in North Naples, the home is just minutes from Naples' renowned beaches, shopping, dining, and everyday conveniences. A wonderful opportunity to enjoy the space, setting, and lifestyle that make Village Walk such a sought-after Naples community.
Details
| MLS # | 226034776 |
|---|---|
| Listing Type | For Sale |
| Style | House |
| HOA Dues | $6,816 |
| Sub-Type | Resale |
| Status | Active |
| Year | 1997 |
| Days On Site | 27 |
| Listing Provided By | John R Wood Properties | Lauren Rossi |
Features
| Bed(s) | 3 |
|---|---|
| Bath(s) | 2 Total |
| SQ Feet | 1,983 |
| Garage | 2 |
| Story(s) | 1 |
| Units | 1 |
| Acreage | 0.16 |
| Water Front | Yes |
| Property View | Yes |
Interior
| Cooling Yes / No | Yes |
|---|---|
| Cooling | Central Electric |
| Heating Yes / No | Yes |
| Heating | Central Electric |
| Interior Features | Built-In Cabinets, Closet Cabinets, Foyer, French Doors |
| Furnished | Unfurnished |
| Appliances | Dishwasher, Dryer, Microwave, Refrigerator/Freezer, Washer |
| Fireplace Yes / No | No |
| Room Dining Room Features | Dining - Living |
Exterior
| Exterior Features | Screened Lanai/Porch |
|---|---|
| Roof | Tile |
| Security Features | Gated Community |
| Construction Materials | Concrete Block, Stucco |
| Foundation Details | Concrete Block |
| Lot Features | Regular |
Parking
| Garage Yes / No | Yes |
|---|---|
| Attached Garage Yes / No | Yes |
| Parking Features | Attached |
Location
| Community Features | Clubhouse, Pool, Fitness Center, Restaurant, Sidewalks, Tennis Court(s), Gated |
|---|
Taxes
| Tax Annual Amount | 5081.2 |
|---|---|
| Tax Legal Description | VILLAGE WALK PHASE FOUR LOT 567 |
| Tax Year | 2025 |
Area Information
| State | FL |
|---|---|
| County | Collier |
| City | NAPLES |
| Zip Code | 34109 |
| Area | VILLAGE WALK |
| Community Name | VILLAGE WALK |
| Listing VS Median (in VILLAGE WALK) | |
Price: $669,000 low | high Med: $5,500 sqft: 1,983 low | high Med: 1,540 $ / sqft: $337 low | high Med: $4 On site: 27 low | high Med: 96 | |
Market Activity 34109
Request a showing
Request a showing
Contact
Learn More About This Property

| State | FL |
|---|---|
| County | Collier |
| City | NAPLES |
| Zip Code | 34109 |
| Area | VILLAGE WALK |
| Community Name | VILLAGE WALK |
| Listing VS Median (in VILLAGE WALK) | |
Price: $669,000 low | high Med: $5,500 sqft: 1,983 low | high Med: 1,540 $ / sqft: $337 low | high Med: $4 On site: 27 low | high Med: 96 | |
 | $525,0004577 Pasadena CtNaples, FL 34109 |