

Description
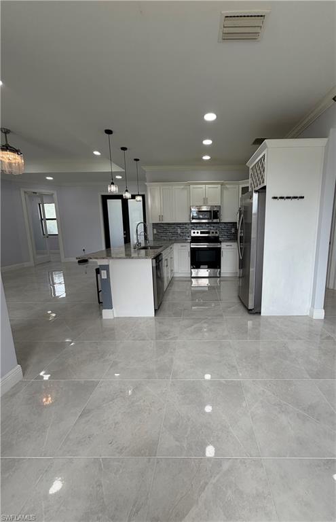
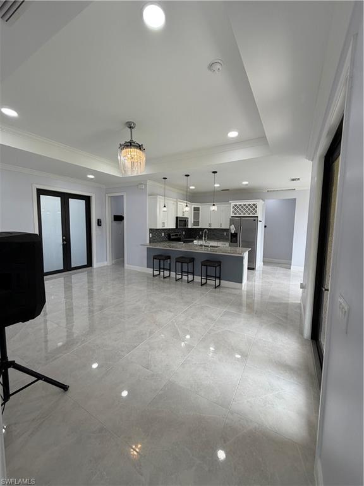
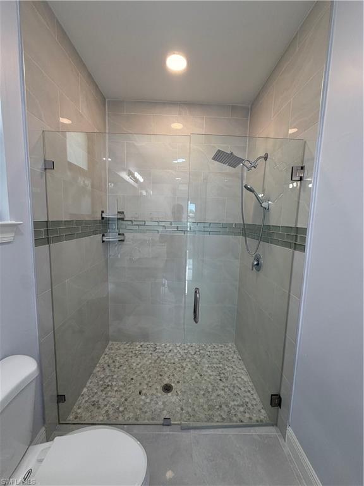
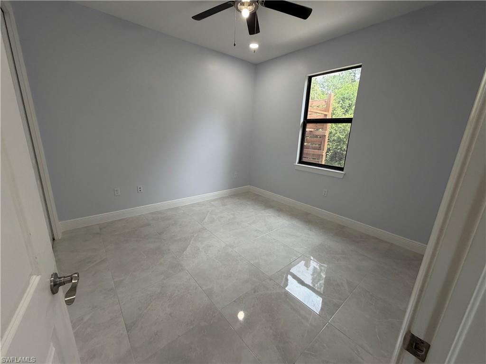
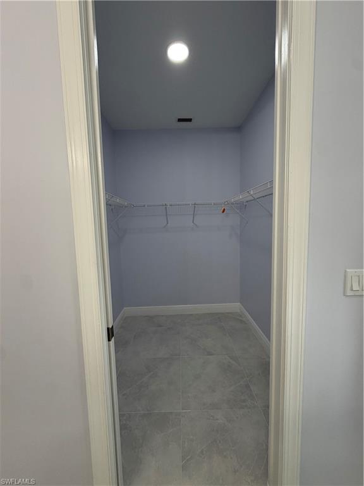
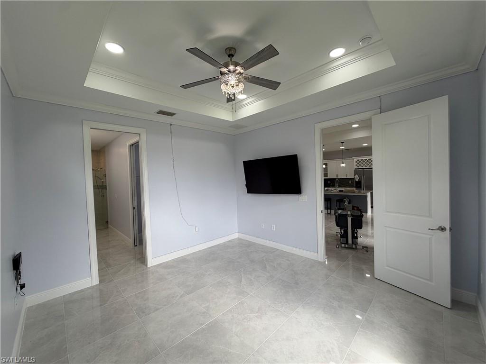
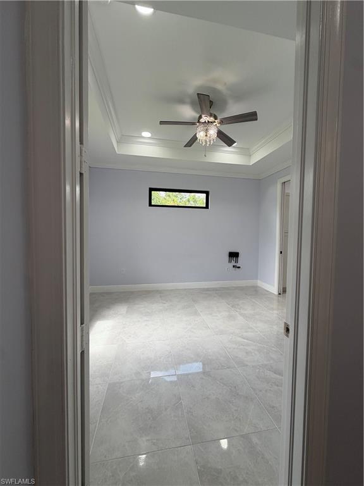
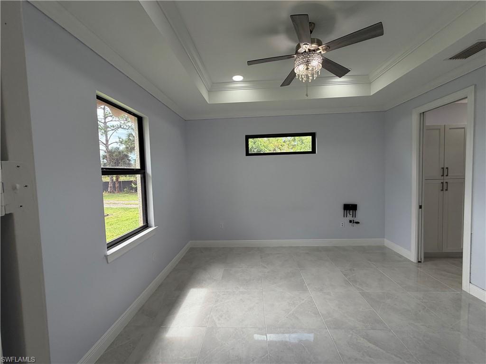
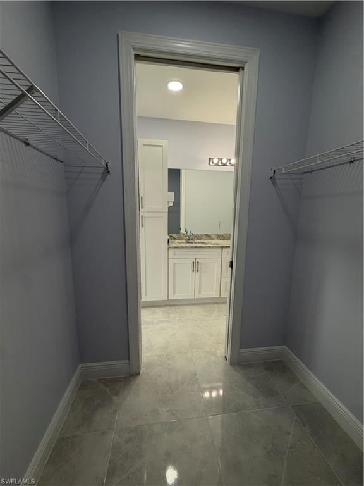
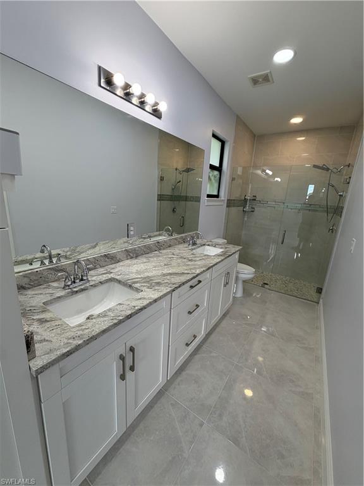
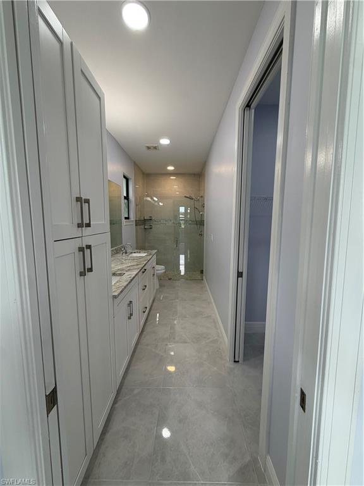
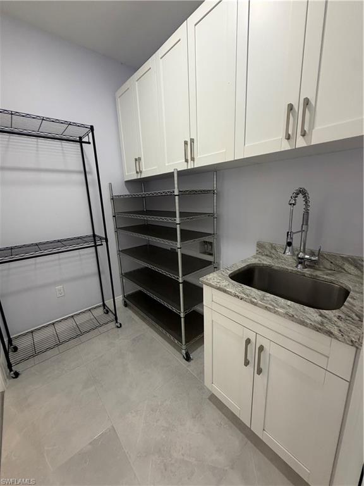
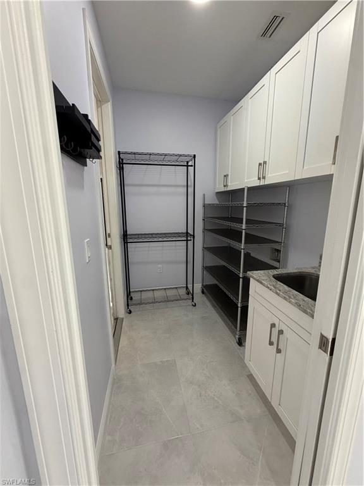
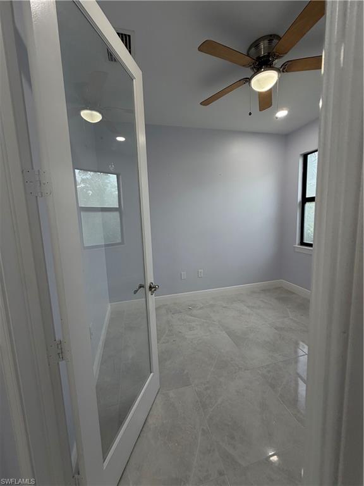
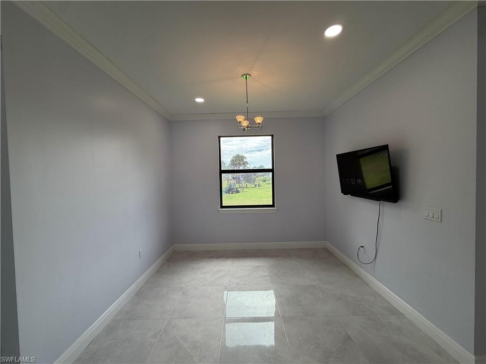
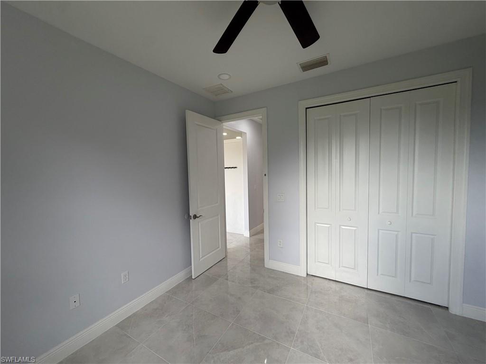
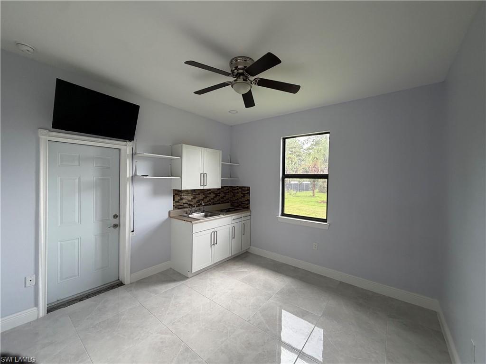
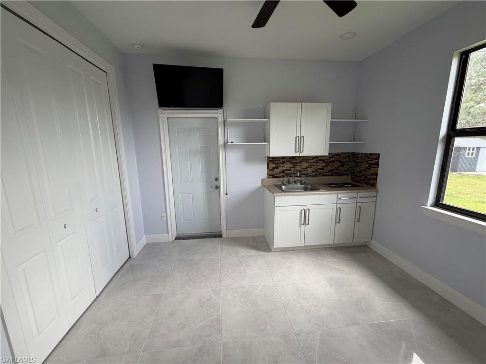
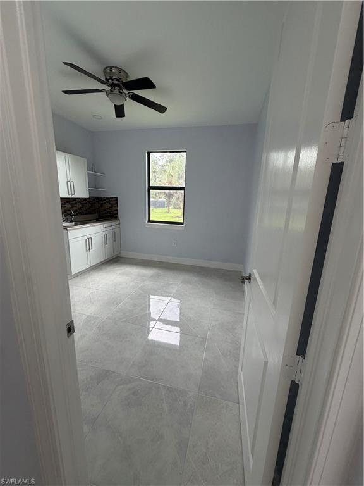
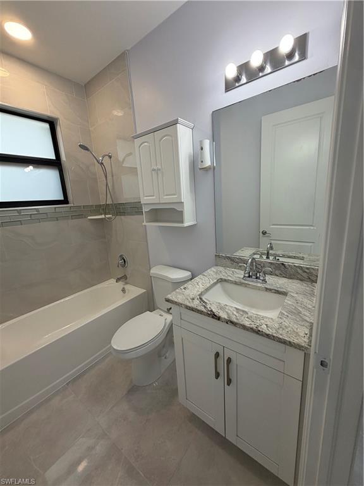
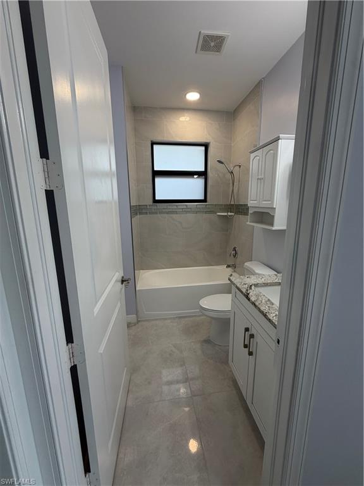
Experience the freedom and privacy of approximately 2.5 acres in Golden Gate Estates with this beautifully maintained single-story residence. Built in 2018, this inviting home offers approximately 1,500 square feet of living space, featuring 3 bedrooms plus a versatile den, 2 full baths, and an attached 2-car garage. Designed for comfortable Florida living, the residence showcases an open and functional layout with 24-inch porcelain tile flooring, crown molding, tray ceilings, French doors, and abundant natural light. The kitchen features white cabinetry, granite countertops, stainless-steel appliances, and a convenient built-in desk, creating a sophisticated yet practical space for everyday living and entertaining. The split-bedroom floor plan provides privacy for the primary suite and additional bedrooms, while the den offers valuable flexibility as a home office, study, media room, or guest space. The primary suite includes crown molding and a private bath, complementing the home's clean, contemporary finishes. Beyond the residence, the acreage is the true standout. Enjoy the peace and privacy of a generous homesite surrounded by the natural character of Golden Gate Estates. The property offers room to create your ideal outdoor lifestyle, with possibilities for gardening, recreation, pets, and other permitted uses. Located in one of Naples' most distinctive residential settings, this property offers a rare combination of space, privacy, modern construction, and flexibility-all within the Naples area. Whether you're seeking a private full-time residence, seasonal retreat, or an acreage property with room to make it your own. This is a must see opportunity.
Details
| MLS # | 226035122 |
|---|---|
| Listing Type | For Sale |
| Style | House |
| Sub-Type | Resale |
| Status | Active |
| Year | 2018 |
| Days On Site | 27 |
| Listing Provided By | A Plus Realty | Melissa Felhi |
Features
| Bed(s) | 3 |
|---|---|
| Bath(s) | 2 Total |
| SQ Feet | 1,500 |
| Garage | 2 |
| Story(s) | 1 |
| Units | 1 |
| Acreage | 2.50 |
| Water Front | Yes |
| Property View | Yes |
Interior
| Rooms Total | 0 |
|---|---|
| Cooling Yes / No | Yes |
| Cooling | Central Electric |
| Heating Yes / No | Yes |
| Heating | Central Electric |
| Interior Features | Closet Cabinets, Custom Mirrors, French Doors, Multi Phone Lines, Smoke Detectors, Tray Ceiling(s) |
| Furnished | Unfurnished |
| Appliances | Range, Refrigerator |
| Fireplace Yes / No | No |
| Laundry Features | Laundry in Residence |
| Room Dining Room Features | Dining - Family |
Exterior
| Roof | Shingle |
|---|---|
| Security Features | Smoke Detector(s) |
| Construction Materials | Concrete Block, Stone |
| Foundation Details | Concrete Block |
| Lot Features | Oversize |
Parking
| Garage Yes / No | Yes |
|---|---|
| Attached Garage Yes / No | Yes |
| Parking Features | Attached |
Utilities
| Sewer | Septic Tank |
|---|
Taxes
| Tax Annual Amount | 4034.58 |
|---|---|
| Tax Block | 30 |
| Tax Legal Description | GOLDEN GATE EST UNIT 85 E 1/2 OF TR 30 |
| Tax Year | 2025 |
Area Information
| State | FL |
|---|---|
| County | Collier |
| City | NAPLES |
| Zip Code | 34117 |
| Area | GOLDEN GATE ESTATES |
| Community Name | GOLDEN GATE ESTATES |
| Listing VS Median (in GOLDEN GATE ESTATES) | |
Price: $625,000 low | high Med: $650,000 sqft: 1,500 low | high Med: 1,795 $ / sqft: $417 low | high Med: $363 On site: 27 low | high Med: 27 | |
Market Activity 34117
Request a showing
Request a showing
Contact
Learn More About This Property

| State | FL |
|---|---|
| County | Collier |
| City | NAPLES |
| Zip Code | 34117 |
| Area | GOLDEN GATE ESTATES |
| Community Name | GOLDEN GATE ESTATES |
| Listing VS Median (in GOLDEN GATE ESTATES) | |
Price: $625,000 low | high Med: $650,000 sqft: 1,500 low | high Med: 1,795 $ / sqft: $417 low | high Med: $363 On site: 27 low | high Med: 27 | |