
Description
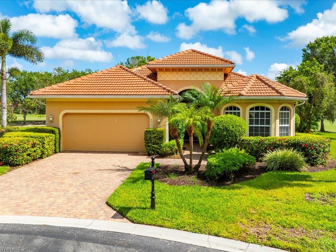
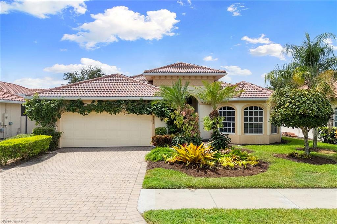
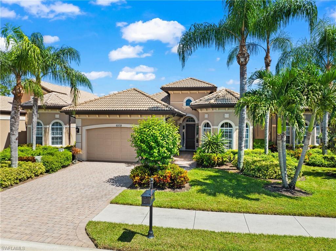
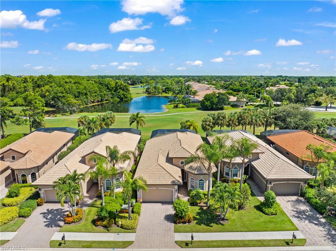
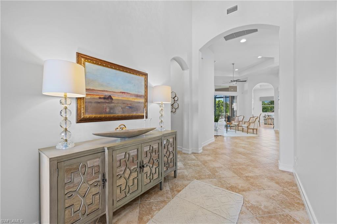
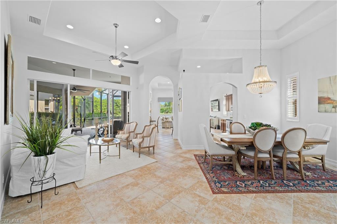
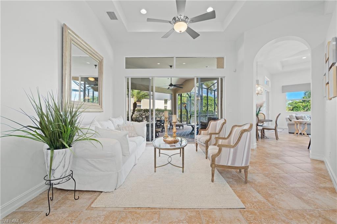
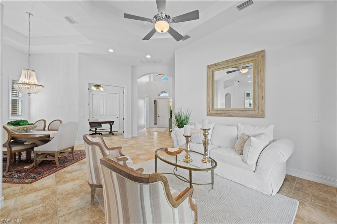
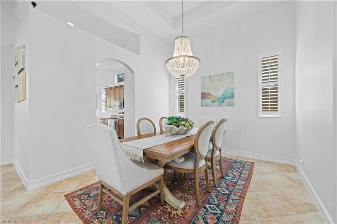
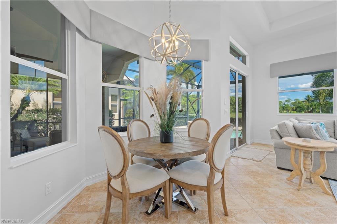
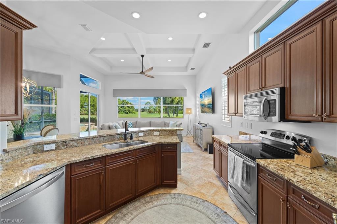
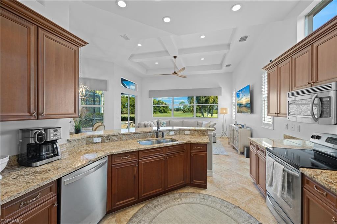
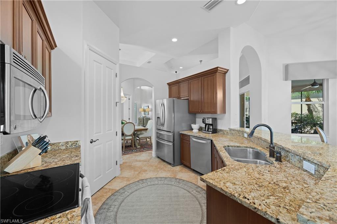
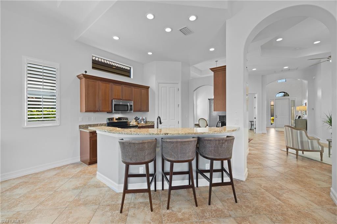
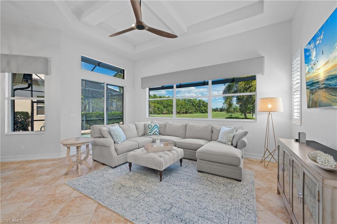
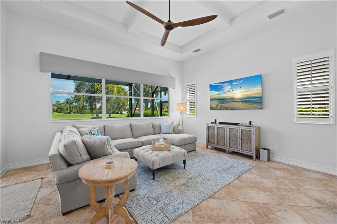
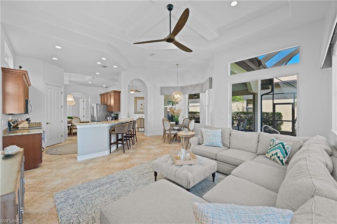
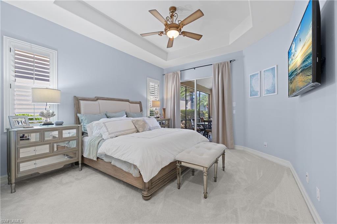
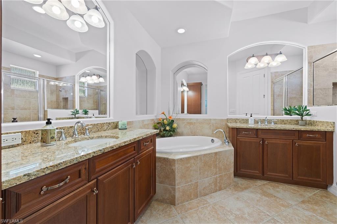
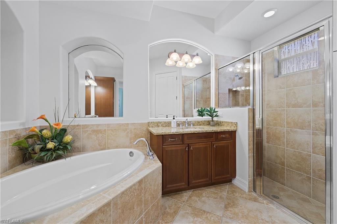
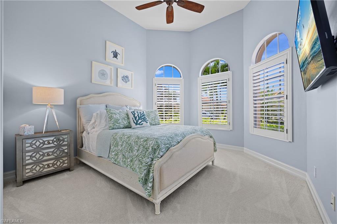
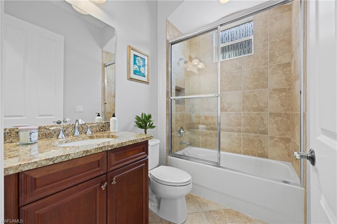
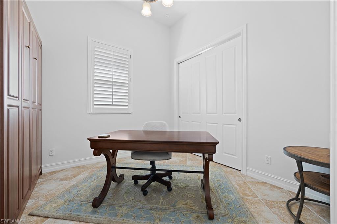
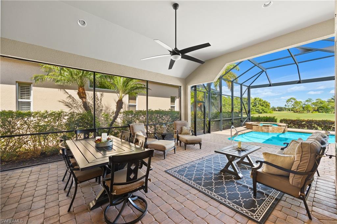
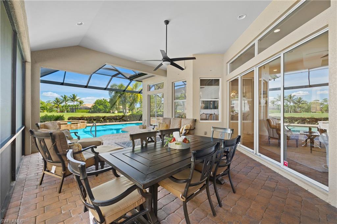
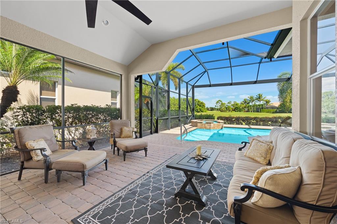
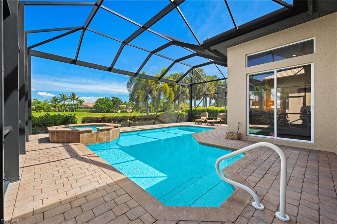
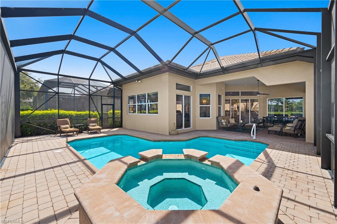
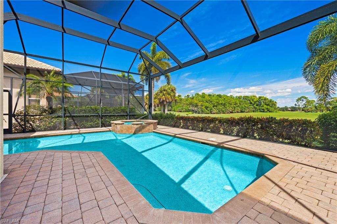
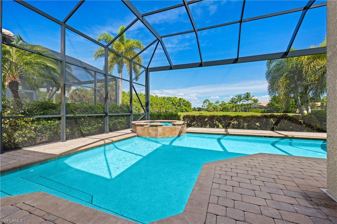
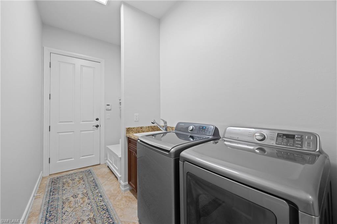
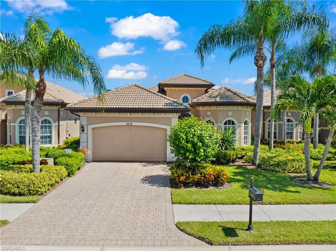
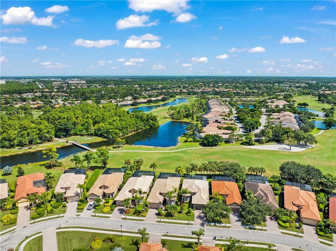
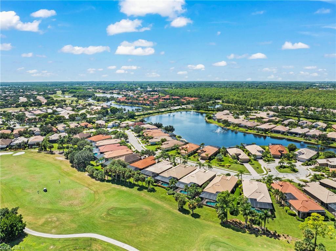
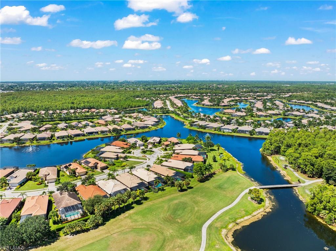
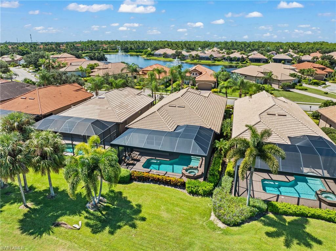
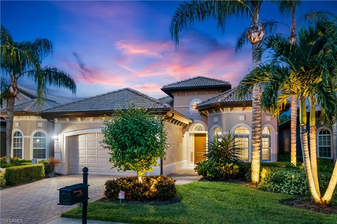
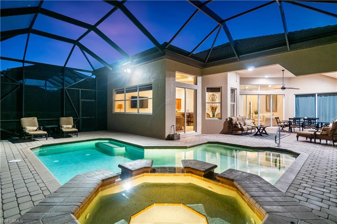
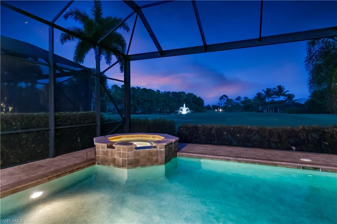
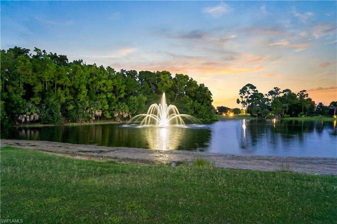
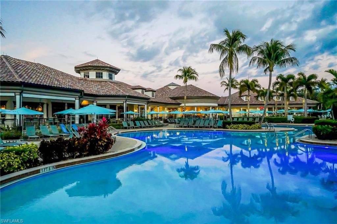
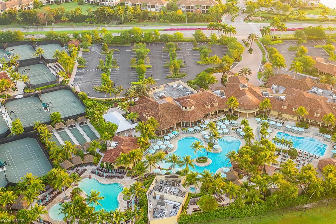
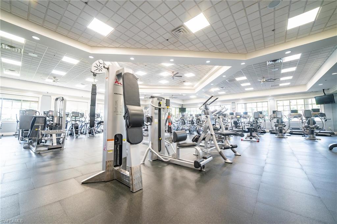
Golf and lake views from an oversized lanai on the scenic side of Caldecott. This Florence floor plan by Stock Homes backs to the Classics golf course and a lake fountain, facing east so the lanai gets morning sun and afternoon shade. Heated pool and spa, paver deck and a 2024 panoramic screen wall with nothing across the view. Inside: 3 bedrooms, 2 baths, formal living and dining rooms and a separate family room off the kitchen, 2,090 sq ft under air, granite counters, diagonal tile in the living areas, plantation shutters, an electric roller shade in the family room, and a split-bedroom plan with a walk-in closet and separate tub and shower in the master. The big items are done: A/C, pool heater and pump (2022), water heater (2025), attic and garage insulation and an insulated garage door (2024), carpet (2021), interior and exterior paint (2020), refrigerator and dishwasher (2018), washer and dryer (2017). Tile roof. Caldecott is a gated enclave of 63 homes where Players Club and Spa membership comes with the house: three pools, attended fitness center, full-service spa, tennis center, bocce, restaurant, theater and dog park. Minutes to downtown Naples and the Marco Island beaches.
Details
| MLS # | 226035672 |
|---|---|
| Listing Type | For Sale |
| Style | House |
| HOA Dues | $11,013 |
| Sub-Type | Resale |
| Status | Active |
| Year | 2008 |
| Days On Site | 18 |
| Listing Provided By | Naples Vacation Properties | Jake Ponsler |
Features
| Bed(s) | 3 |
|---|---|
| Bath(s) | 2 Total |
| SQ Feet | 2,090 |
| Garage | 2 |
| Pool | Yes |
| Story(s) | 1 |
| Units | 1 |
| Acreage | 0.15 |
| Golf Course | Yes |
| Water Front | Yes |
| Property View | Yes |
Interior
| Rooms Total | 0 |
|---|---|
| Cooling Yes / No | Yes |
| Cooling | Ceiling Fan(s), Central Electric |
| Heating Yes / No | Yes |
| Heating | Central Electric |
| Interior Features | Foyer, Pantry, Smoke Detectors, Walk-In Closet(s), Window Coverings |
| Window Features | Thermal, Window Coverings |
| Furnished | Negotiable |
| Appliances | Dishwasher, Disposal, Dryer, Microwave, Range, Refrigerator/Icemaker, Self Cleaning Oven, Washer |
| Fireplace Yes / No | No |
| Laundry Features | Laundry in Residence |
| Room Dining Room Features | Formal |
Exterior
| Exterior Features | Screened Lanai/Porch |
|---|---|
| Roof | Tile |
| Security Features | Security System, Smoke Detector(s), Gated Community |
| Construction Materials | Concrete Block, Stucco |
| Foundation Details | Concrete Block |
| Lot Features | Regular |
| Patio And Porch Features | Patio |
Parking
| Garage Yes / No | Yes |
|---|---|
| Attached Garage Yes / No | Yes |
| Parking Features | Driveway Paved, Attached |
Location
| Community Features | Clubhouse, Pool, Dog Park, Fitness Center, Golf, Restaurant, Sidewalks, Tennis Court(s), Gated |
|---|
Taxes
| Tax Annual Amount | 7418.79 |
|---|---|
| Tax Legal Description | CALDECOTT LOT 41 |
| Tax Year | 2025 |
Area Information
| State | FL |
|---|---|
| County | Collier |
| City | NAPLES |
| Zip Code | 34113 |
| Area | LELY RESORT |
| Community Name | CALDECOTT |
| School District | LELY HIGH SCHOOL |
| Elementary School | LELY ELEMENTARY SCHOOL |
| High School | LELY HIGH SCHOOL |
| Listing VS Median (in CALDECOTT) | |
Price: $968,000 low | high Med: $12,250 sqft: 2,090 low | high Med: 2,080 $ / sqft: $463 low | high Med: $6 On site: 18 low | high Med: 206.5 | |
Market Activity 34113
Request a showing
Request a showing
Contact
Learn More About This Property

| State | FL |
|---|---|
| County | Collier |
| City | NAPLES |
| Zip Code | 34113 |
| Area | LELY RESORT |
| Community Name | CALDECOTT |
| School District | LELY HIGH SCHOOL |
| Elementary School | LELY ELEMENTARY SCHOOL |
| High School | LELY HIGH SCHOOL |
| Listing VS Median (in CALDECOTT) | |
Price: $968,000 low | high Med: $12,250 sqft: 2,090 low | high Med: 2,080 $ / sqft: $463 low | high Med: $6 On site: 18 low | high Med: 206.5 | |