
Description
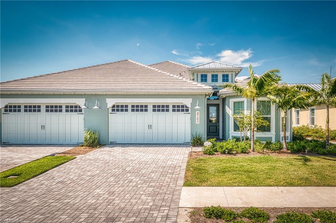
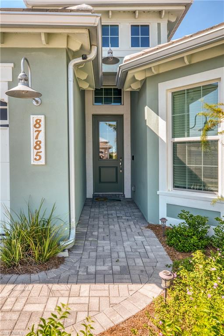
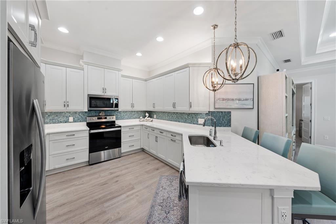
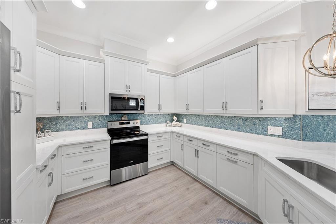
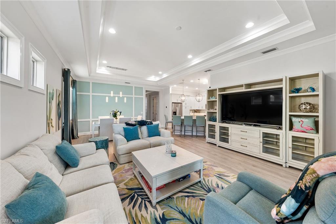
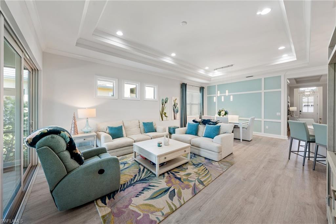
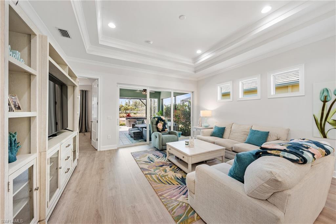
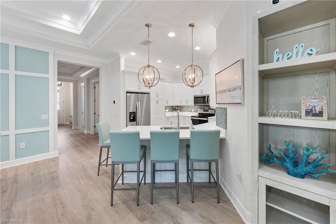
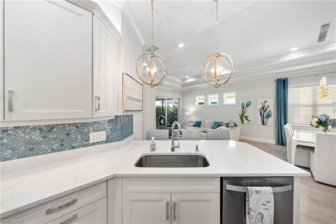
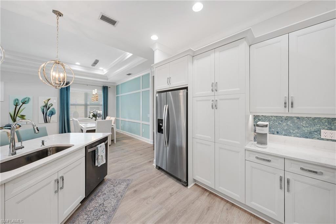
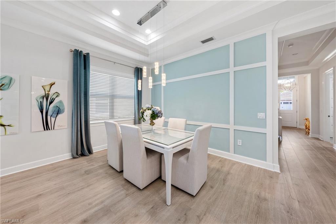
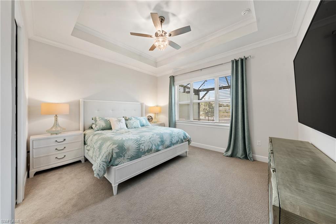
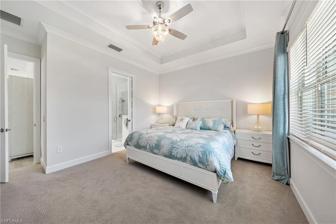
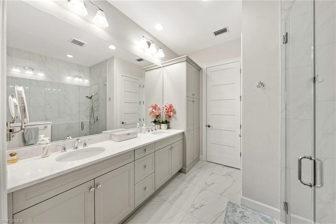
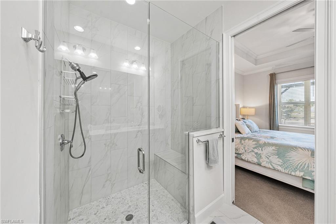
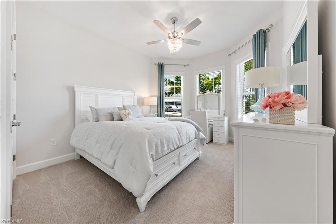
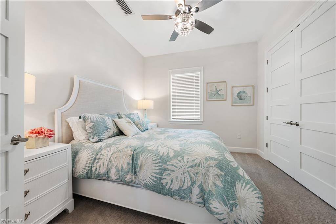
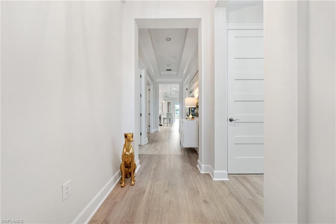
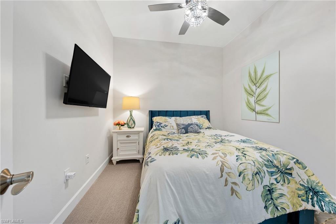
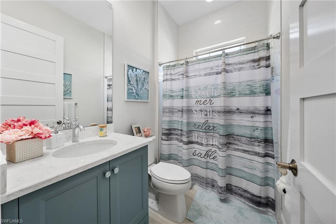
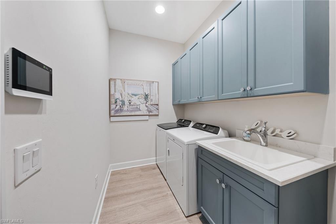
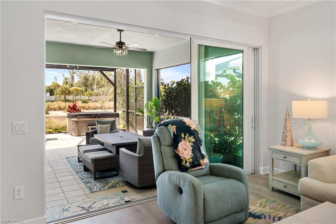
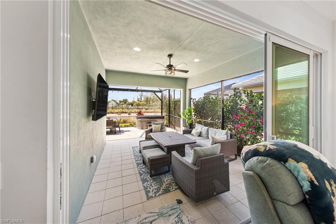
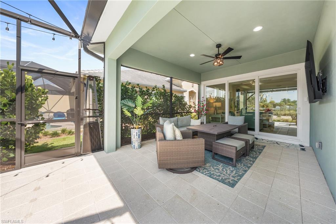
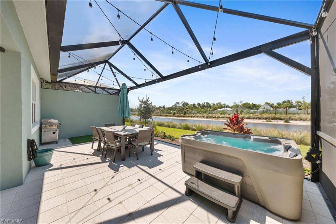
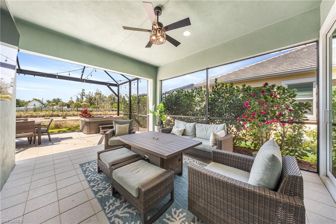
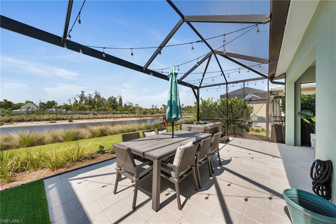
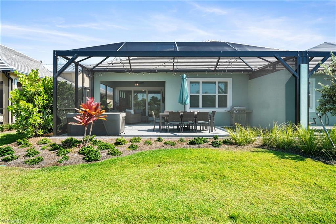
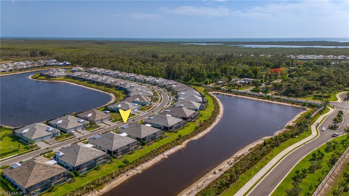
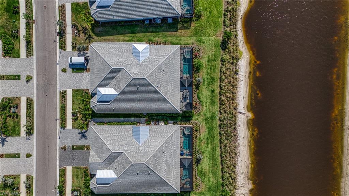
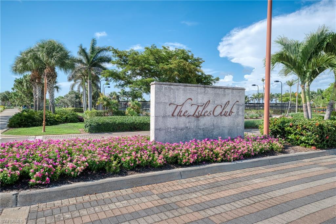
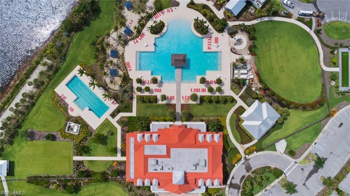
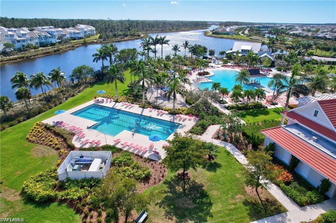
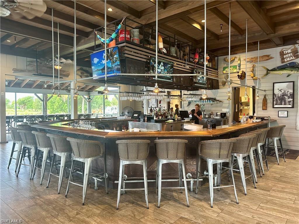
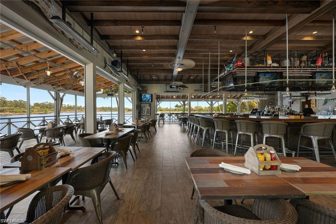
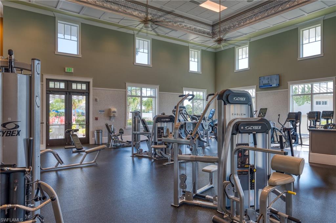
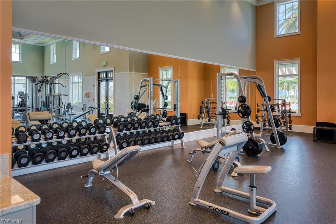
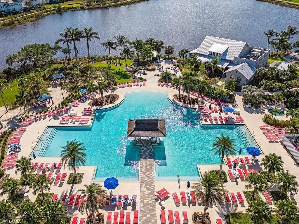
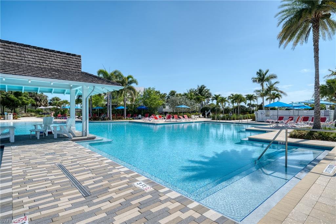
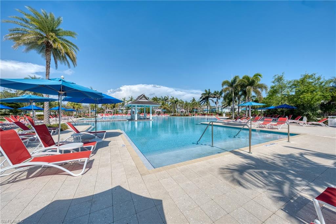
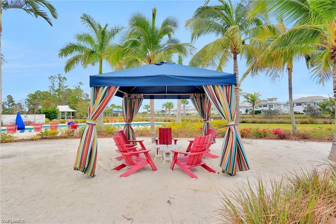
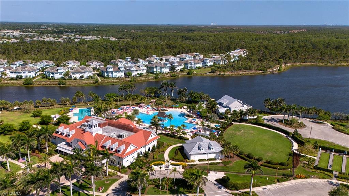
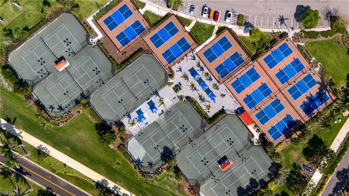
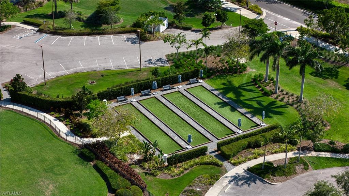
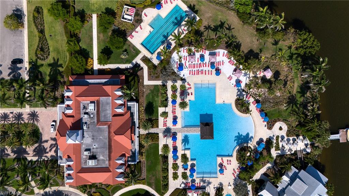
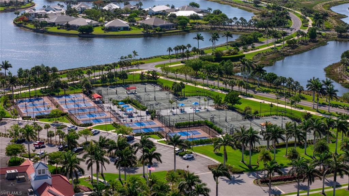
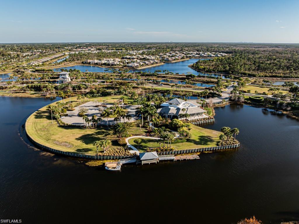
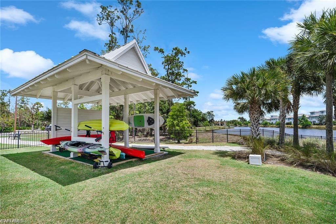
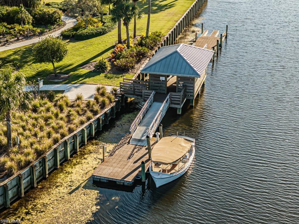
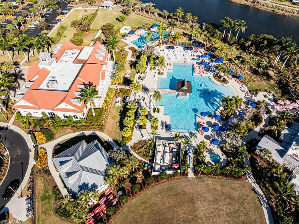
Experience the ultimate in Naples and Florida living with this gorgeous 3-bedroom PLUS DEN, 2-bath attached villa, ideally situated within the highly coveted, guard-gated community of Isles of Collier Preserve. Featuring the highly desirable FRESIA floor plan-the largest attached villa model offered-this spacious residence also includes a versatile den, perfect for a home office, study, or additional living space. Offering an exceptional combination of luxury, lifestyle, and location, this beautiful residence places you just minutes from some of the very best Naples has to offer. Enjoy incredibly easy access to the vibrant Bayshore Arts District and US-41, with Naples Botanical Garden and popular Celebration Park approximately 5 minutes away, while world-famous Fifth Avenue South, Downtown Naples, and the beautiful Gulf beaches are within approximately 10 minutes. Publix, shopping, dining, entertainment, and everyday conveniences are also just moments away. The Isles of Collier Preserve takes resort-style living to another level, offering an extraordinary collection of amenities designed for an active and social Florida lifestyle. Residents enjoy a clubhouse, on-site restaurant, resort-style pool and spa, fitness center, tennis, pickleball, bocce, ballroom, fishing pier, kayaking, and more, all surrounded by the community's beautiful natural setting. Inside, the welcoming foyer introduces a thoughtfully floor plan filled with natural light. A spacious guest bedroom is positioned near the entry, with the laundry room and two-car garage conveniently located nearby. Continue through the foyer to the versatile den before the home opens beautifully into the main living space. The kitchen is a culinary haven featuring stainless steel appliances, quartz countertops, under-cabinet lighting, a custom backsplash, breakfast bar, disposal, generous pantry, and abundant cabinetry, all seamlessly connected to the dining and living areas. The oversized living area is ideal for entertaining and flows effortlessly into the enclosed lanai, creating an exceptional indoor-outdoor living experience. Overlooking peaceful lake views, this impressive space features a picture-frame screen, covered area for year-round enjoyment, and an included hot tub-the perfect setting for morning coffee, evening cocktails, or simply relaxing and enjoying the Naples lifestyle. The spacious primary suite is filled with natural light and features a large walk-in closet and private bath with dual vanities, an oversized walk-in shower. Two additional bedrooms provide comfortable accommodations for family and guests. Additional peace of mind comes from IMPACT-RESISTANT WINDOWS and DOORS throughout, an attached two-car garage, and in-residence laundry. With an unbeatable location, exceptional resort-style amenities, beautiful lake views, and effortless access to Downtown Naples and the beaches, this villa offers much more than a home-it offers the Naples lifestyle you have been waiting for!
Details
| MLS # | 226034579 |
|---|---|
| Listing Type | For Sale |
| Style | House |
| HOA Dues | $8,684 |
| Sub-Type | Resale |
| Status | Active |
| Year | 2024 |
| Days On Site | 26 |
| Listing Provided By | John R Wood Properties | Nico Paredes |
Features
| Bed(s) | 3 |
|---|---|
| Bath(s) | 2 Total |
| SQ Feet | 1,848 |
| Garage | 2 |
| Story(s) | 1 |
| Units | 2 |
| Acreage | 0.12 |
| Water Front | Yes |
| Property View | Yes |
Interior
| Rooms Total | 0 |
|---|---|
| Cooling Yes / No | Yes |
| Cooling | Ceiling Fan(s), Central Electric |
| Heating Yes / No | Yes |
| Heating | Central Electric |
| Interior Features | Foyer, French Doors, Laundry Tub, Pantry, Smoke Detectors, Tray Ceiling(s), Volume Ceiling, Walk-In Closet(s), Window Coverings |
| Window Features | Window Coverings |
| Furnished | Unfurnished |
| Appliances | Dishwasher, Disposal, Dryer, Microwave, Range, Refrigerator/Freezer, Washer |
| Fireplace Yes / No | No |
| Laundry Features | Laundry in Residence, Laundry Tub |
| Room Dining Room Features | Breakfast Bar, Dining - Living |
Exterior
| Exterior Features | Screened Lanai/Porch |
|---|---|
| Roof | Tile |
| Security Features | Smoke Detector(s), Gated Community |
| Construction Materials | Concrete Block, Stucco |
| Foundation Details | Concrete Block |
| Lot Features | Regular |
Parking
| Garage Yes / No | Yes |
|---|---|
| Attached Garage Yes / No | Yes |
| Parking Features | Deeded, Driveway Paved, Paved, Attached |
Location
| Community Features | Clubhouse, Park, Pool, Fitness Center, Sidewalks, Street Lights, Tennis Court(s), Gated |
|---|
Taxes
| Tax Annual Amount | 9650.78 |
|---|---|
| Tax Legal Description | ISLES OF COLLIER PRESERVE PHASE 17 LOT 1501 |
| Tax Year | 2025 |
Area Information
| State | FL |
|---|---|
| County | Collier |
| City | NAPLES |
| Zip Code | 34112 |
| Area | ISLES OF COLLIER PRESERVE |
| Community Name | ISLES OF COLLIER PRESERVE |
| School District | NAPLES HIGH |
| Elementary School | AVALON EMELENTARY |
| High School | NAPLES HIGH |
| Listing VS Median (in ISLES OF COLLIER PRESERVE) | |
Price: $969,000 low | high Med: $697,000 sqft: 1,848 low | high Med: 1,520 $ / sqft: $524 low | high Med: $459 On site: 26 low | high Med: 26.5 | |
Market Activity 34112
Request a showing
Request a showing
Contact
Learn More About This Property

| State | FL |
|---|---|
| County | Collier |
| City | NAPLES |
| Zip Code | 34112 |
| Area | ISLES OF COLLIER PRESERVE |
| Community Name | ISLES OF COLLIER PRESERVE |
| School District | NAPLES HIGH |
| Elementary School | AVALON EMELENTARY |
| High School | NAPLES HIGH |
| Listing VS Median (in ISLES OF COLLIER PRESERVE) | |
Price: $969,000 low | high Med: $697,000 sqft: 1,848 low | high Med: 1,520 $ / sqft: $524 low | high Med: $459 On site: 26 low | high Med: 26.5 | |