

Description
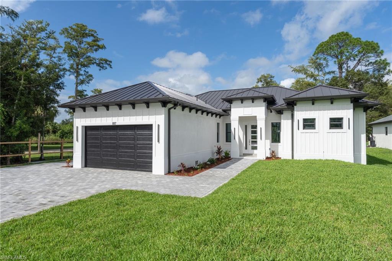
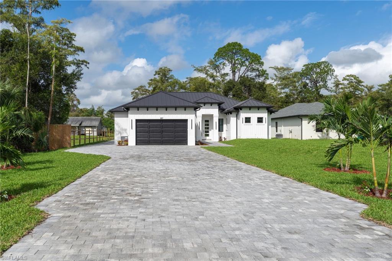
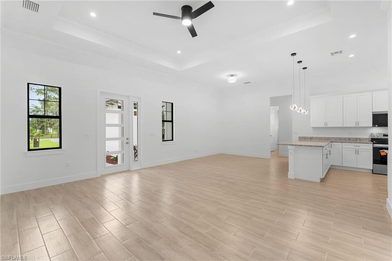
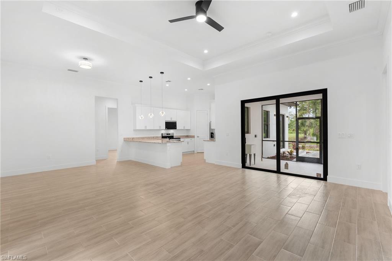
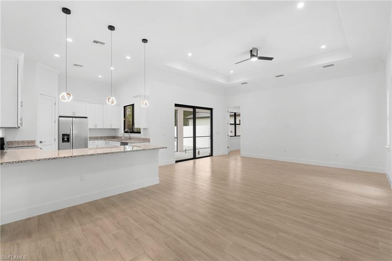
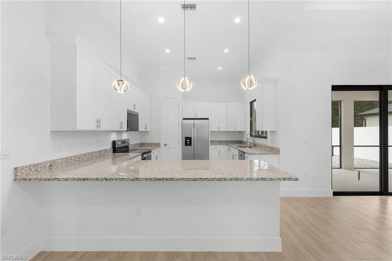
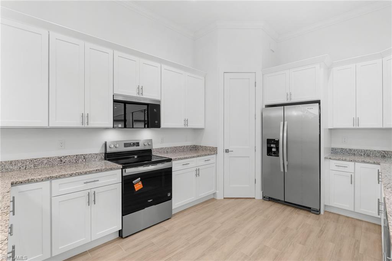
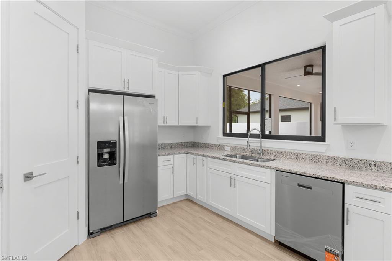
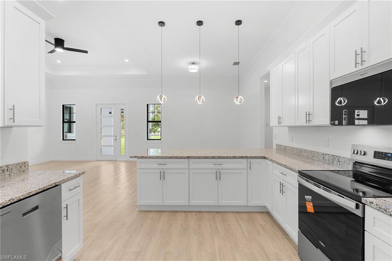
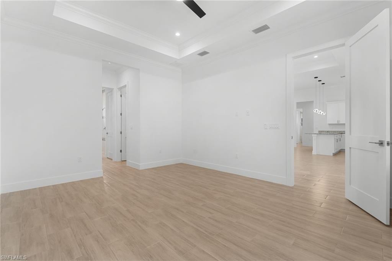
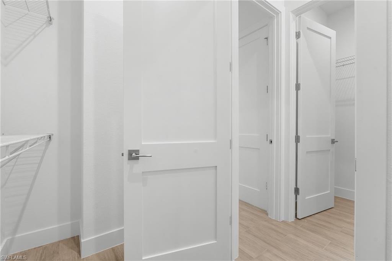
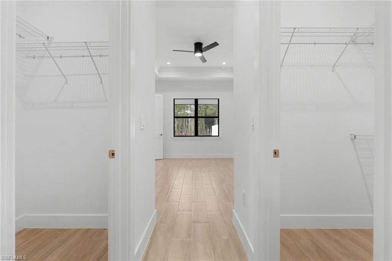
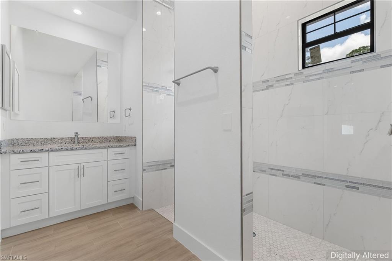
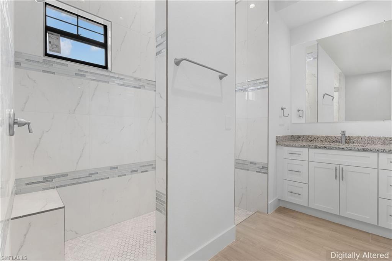
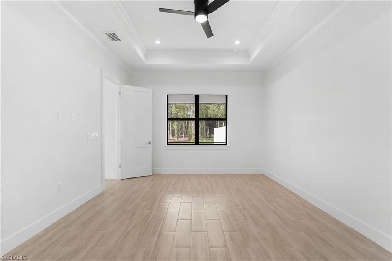
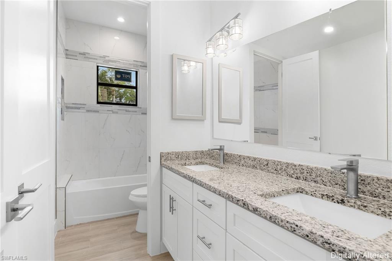
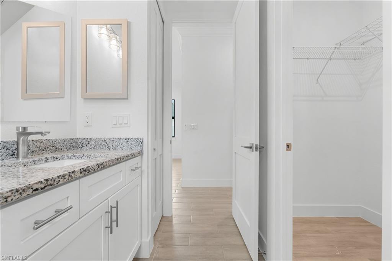
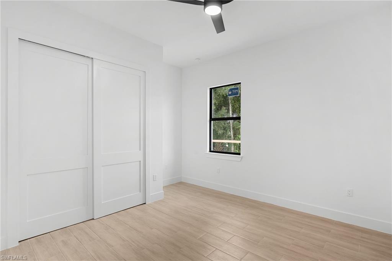
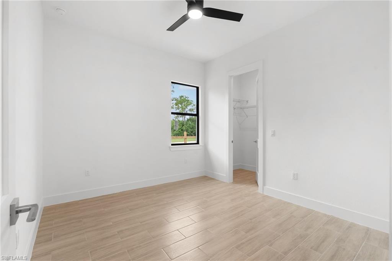
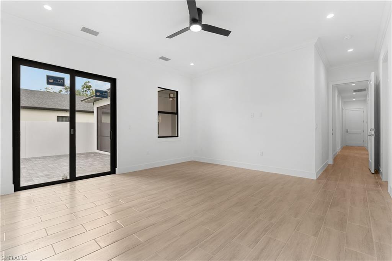
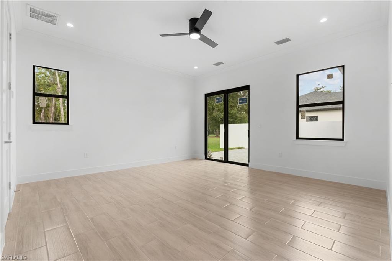
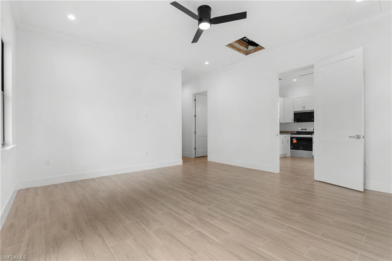
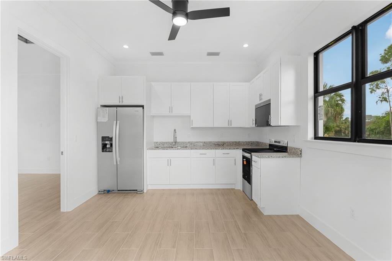
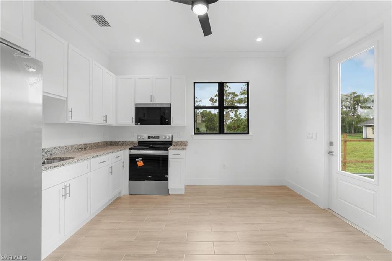
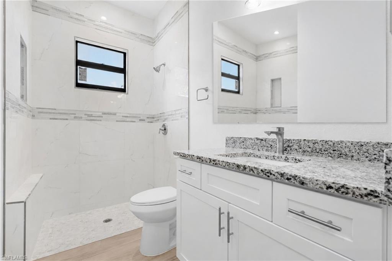
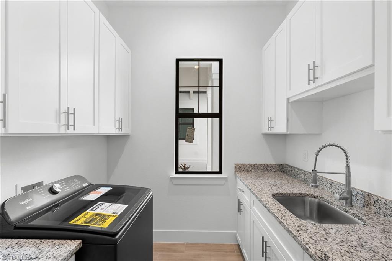
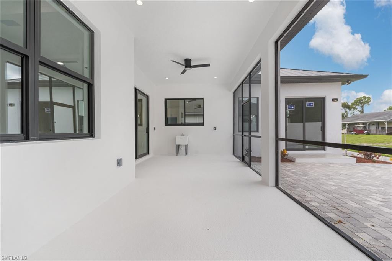
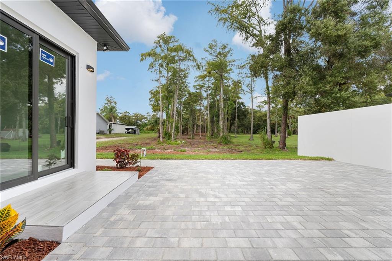
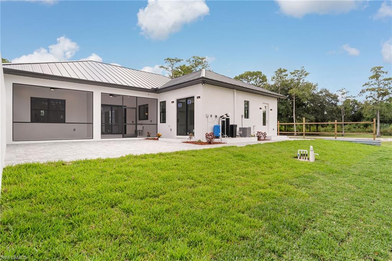
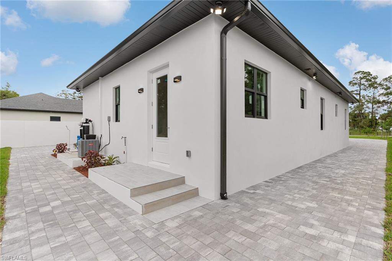
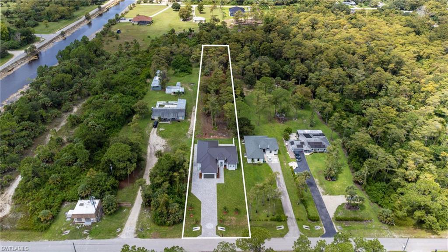
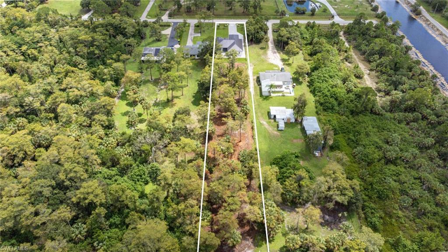
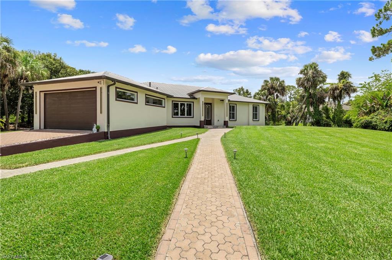
NEW CONSTRUCTION on 1.14 mostly cleared acres in the desirable close-in area of Golden Gate Estates! This move-in-ready home offers 3 bedrooms, 3 full baths, a 2-car garage and a versatile bonus room that can easily function as a fourth bedroom, additional living area, game room or home office. Luxury vinyl tile flooring extends throughout, while a metal roof and impact-resistant windows and doors provide durability and added peace of mind. What truly sets this home apart is its private secondary living area featuring a second full kitchen, adjoining bonus room and separate exterior entrance. This thoughtfully designed space offers exceptional flexibility and added privacy while remaining connected to the main residence-providing options for guest accommodations, extended stays, recreation, work-from-home space or simply additional room to spread out. The main living areas feature a modern, open feel with a well-appointed kitchen and attractive appliance package. Three full bathrooms add convenience to the home's versatile layout. Outdoor living is equally inviting with a screened lanai that opens to a brick-paver patio overlooking the spacious, mostly cleared property. With 1.14 acres, there is plenty of room to enjoy the privacy and openness that make Golden Gate Estates living so appealing. Offering two full kitchens, flexible bonus space, a private secondary entrance, impact-resistant windows and doors, metal roof, screened lanai and more than an acre of land, this newly built home delivers an uncommon combination of space, versatility and privacy-all in a convenient close-in Golden Gate Estates location. Move-in ready and designed to adapt to a variety of needs, this is a home with possibilities well beyond the ordinary.
Details
| MLS # | 226033840 |
|---|---|
| Listing Type | For Sale |
| Style | House |
| Sub-Type | New Construction |
| Status | Active |
| Year | 2026 |
| Days On Site | 31 |
| Listing Provided By | The Real Estate Connection LLC | Jean Paul |
Features
| Bed(s) | 4 |
|---|---|
| Bath(s) | 3 Total |
| SQ Feet | 2,382 |
| Garage | 2 |
| Story(s) | 1 |
| Units | 1 |
| Acreage | 1.14 |
| Water Front | Yes |
| Property View | Yes |
Interior
| Rooms Total | 0 |
|---|---|
| Cooling Yes / No | Yes |
| Cooling | Ceiling Fan(s), Central Electric |
| Heating Yes / No | Yes |
| Heating | Central Electric |
| Interior Features | Laundry Tub, Pantry, Smoke Detectors, Walk-In Closet(s) |
| Furnished | Unfurnished |
| Appliances | Dishwasher, Microwave, Range, Refrigerator/Icemaker, Self Cleaning Oven, Washer |
| Fireplace Yes / No | No |
| Laundry Features | Laundry in Residence, Laundry Tub |
| Room Dining Room Features | Breakfast Bar, Dining - Living |
Exterior
| Exterior Features | Screened Lanai/Porch |
|---|---|
| Roof | Metal |
| Security Features | Smoke Detector(s) |
| Construction Materials | Concrete Block, Stucco |
| Foundation Details | Concrete Block |
| Lot Features | Regular |
| Patio And Porch Features | Patio |
Parking
| Garage Yes / No | Yes |
|---|---|
| Attached Garage Yes / No | Yes |
| Parking Features | Attached |
Utilities
| Sewer | Septic Tank |
|---|
Taxes
| Tax Annual Amount | 383.28 |
|---|---|
| Tax Block | 108 |
| Tax Legal Description | GOLDEN GATE EST UNIT 13 N 75FT OF S 180FT OF TR 108 OR 963 PG 1519 |
| Tax Year | 2025 |
Area Information
| State | FL |
|---|---|
| County | Collier |
| City | NAPLES |
| Zip Code | 34117 |
| Area | GOLDEN GATE ESTATES |
| Community Name | GOLDEN GATE ESTATES |
| Listing VS Median (in GOLDEN GATE ESTATES) | |
Price: $893,250 low | high Med: $654,900 sqft: 2,382 low | high Med: 2,052 $ / sqft: $375 low | high Med: $319 On site: 31 low | high Med: 105.5 | |
Market Activity 34117
Request a showing
Request a showing
Contact
Learn More About This Property

| State | FL |
|---|---|
| County | Collier |
| City | NAPLES |
| Zip Code | 34117 |
| Area | GOLDEN GATE ESTATES |
| Community Name | GOLDEN GATE ESTATES |
| Listing VS Median (in GOLDEN GATE ESTATES) | |
Price: $893,250 low | high Med: $654,900 sqft: 2,382 low | high Med: 2,052 $ / sqft: $375 low | high Med: $319 On site: 31 low | high Med: 105.5 | |
 | $749,000556 6th St SeNaples, FL 34117 |